A Creative Hub for
Big Ideas.
GAZEFI Building.
A Creative Hub for Big Ideas.
Our brand-new headquarters at 86/20 Thich Quang Duc, Duc Nhuan Ward is a custom-built experiential engine - purpose-built spaces where ideas are imagined, designed, produced, and brought to life.
86/20 Thich Quang Duc, Duc Nhuan Ward, Ho Chi Minh City, Vietnam
Ms. Thao Nguyen · (+84) 903 010 341
GAZEFI Building
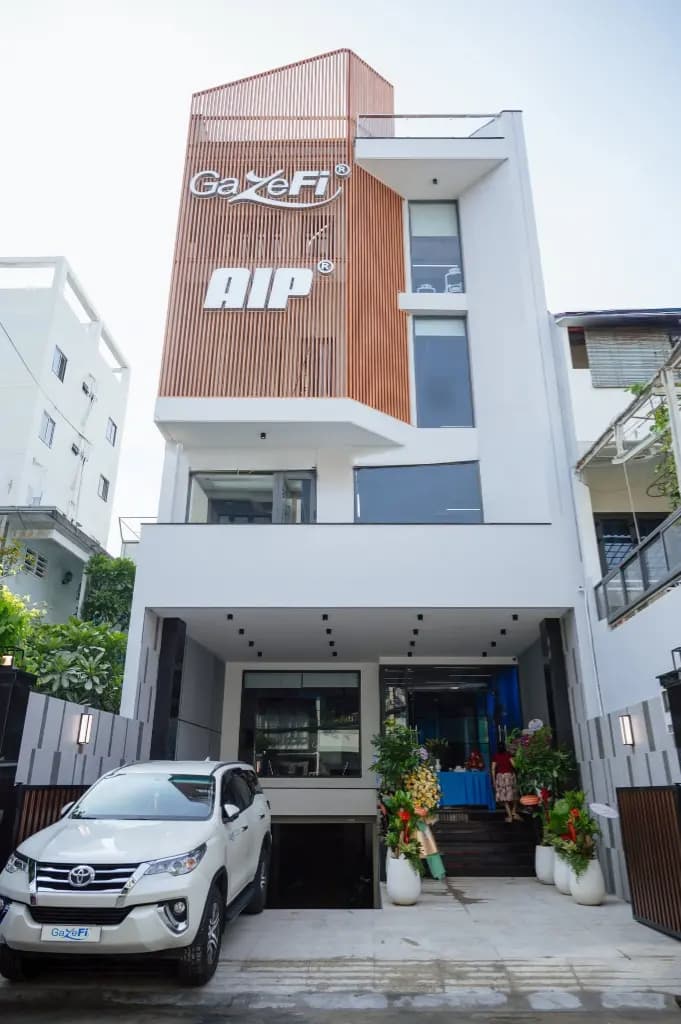
GAZEFI Building is custom built from the ground up to house Vietnam's leading event management engine.
Grand Main Entrance
Precision-crafted dimensional GazeFi and AIP branding set against vertical architectural timber fins with integrated night illumination.
VIP Welcome
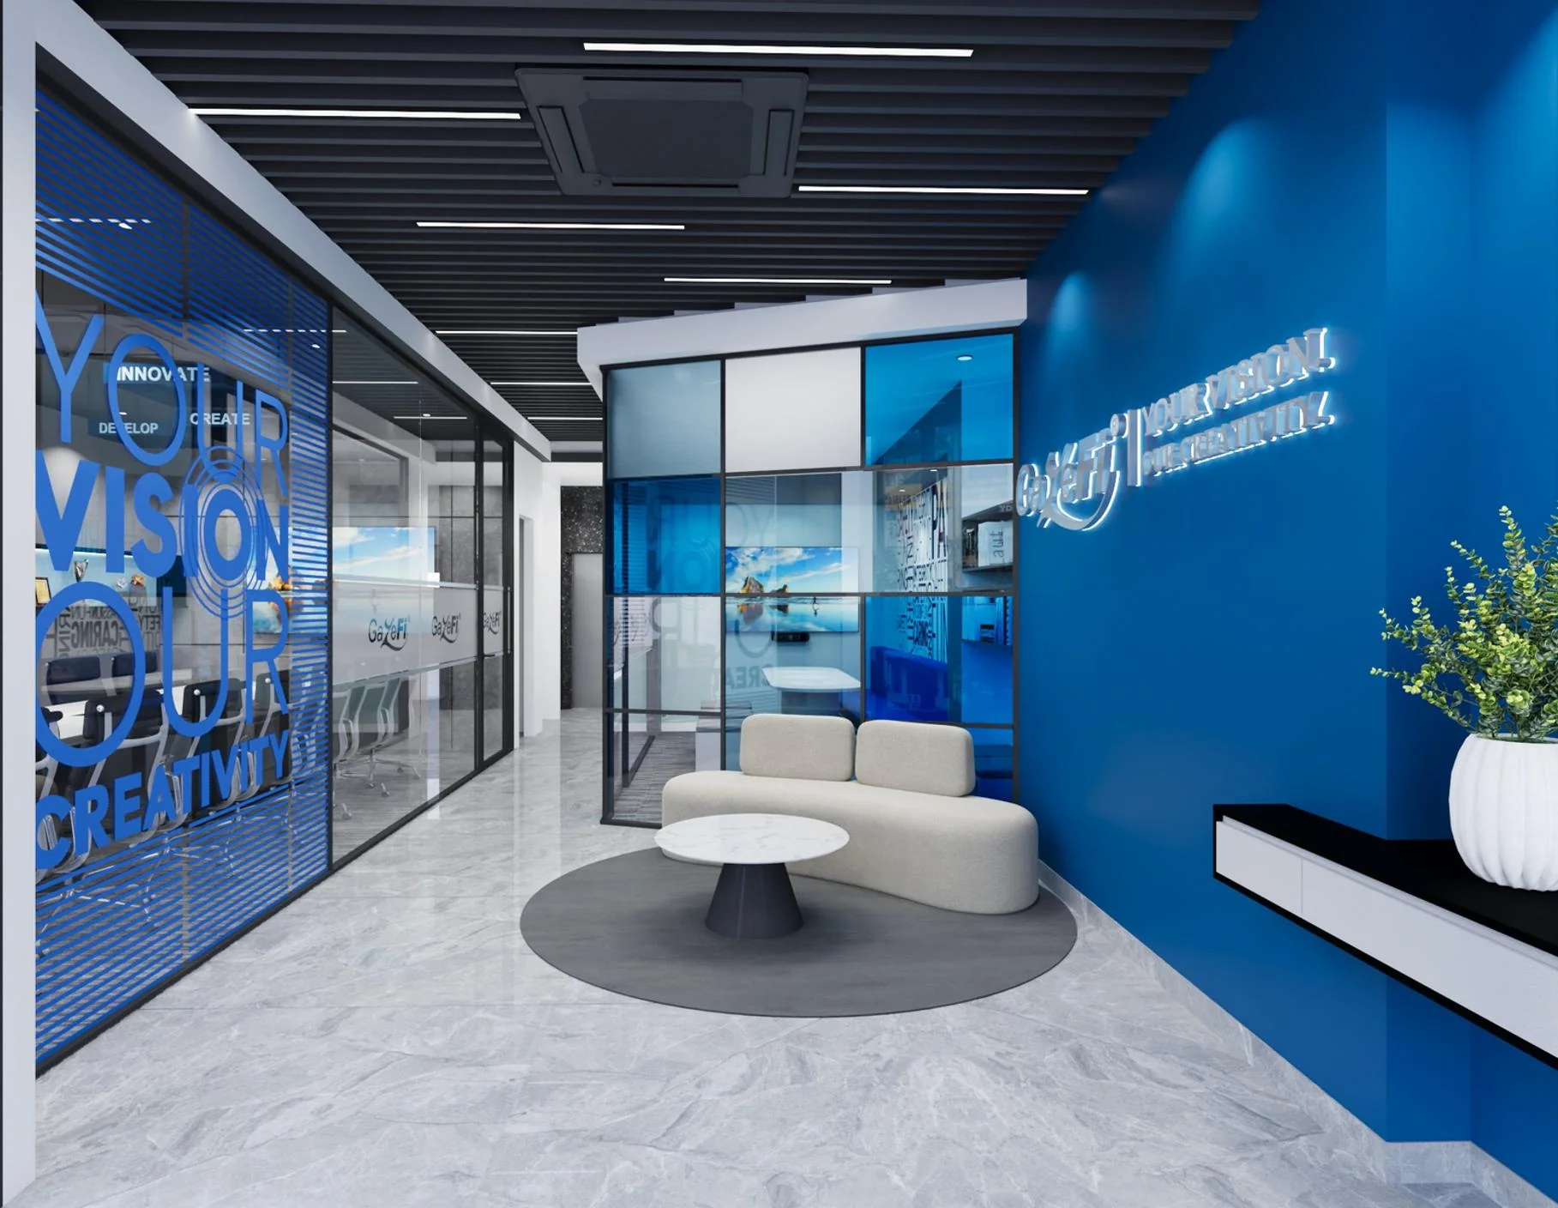
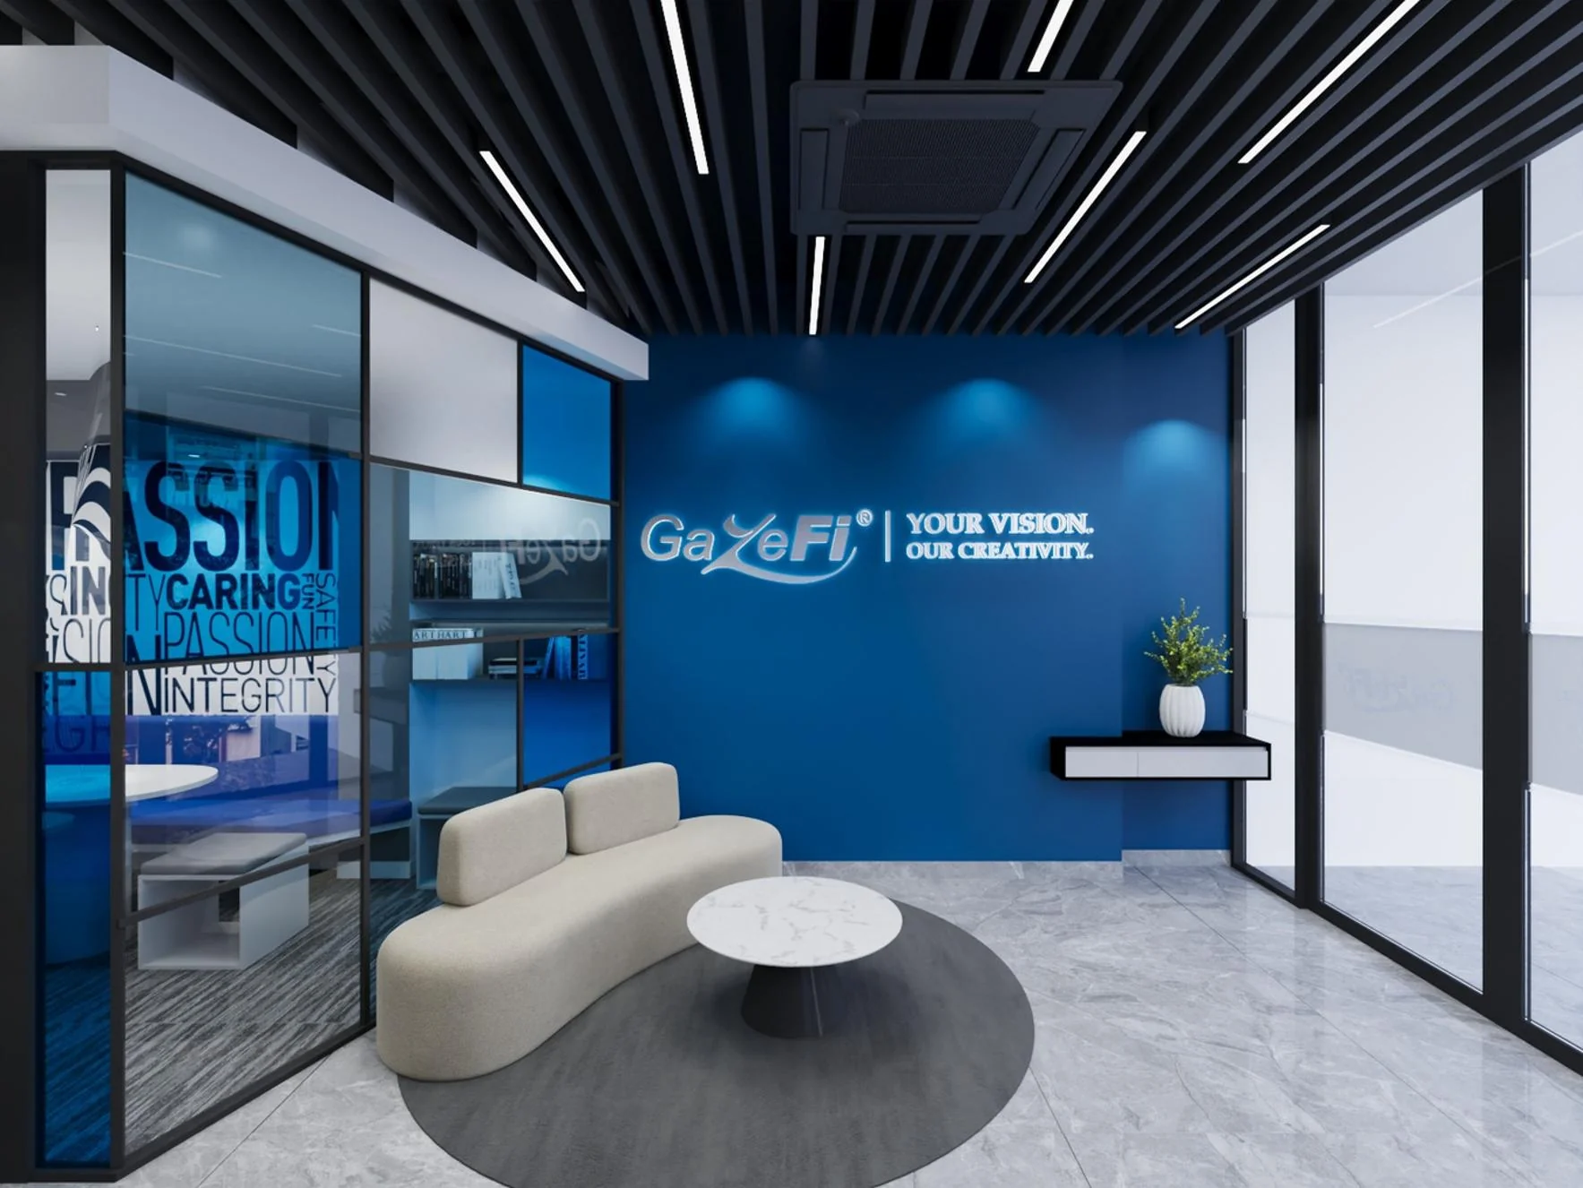
Atmospheric royal-blue halo wall featuring 'Your Vision. Our Creativity.', receiving global delegations and Fortune 500 partners.
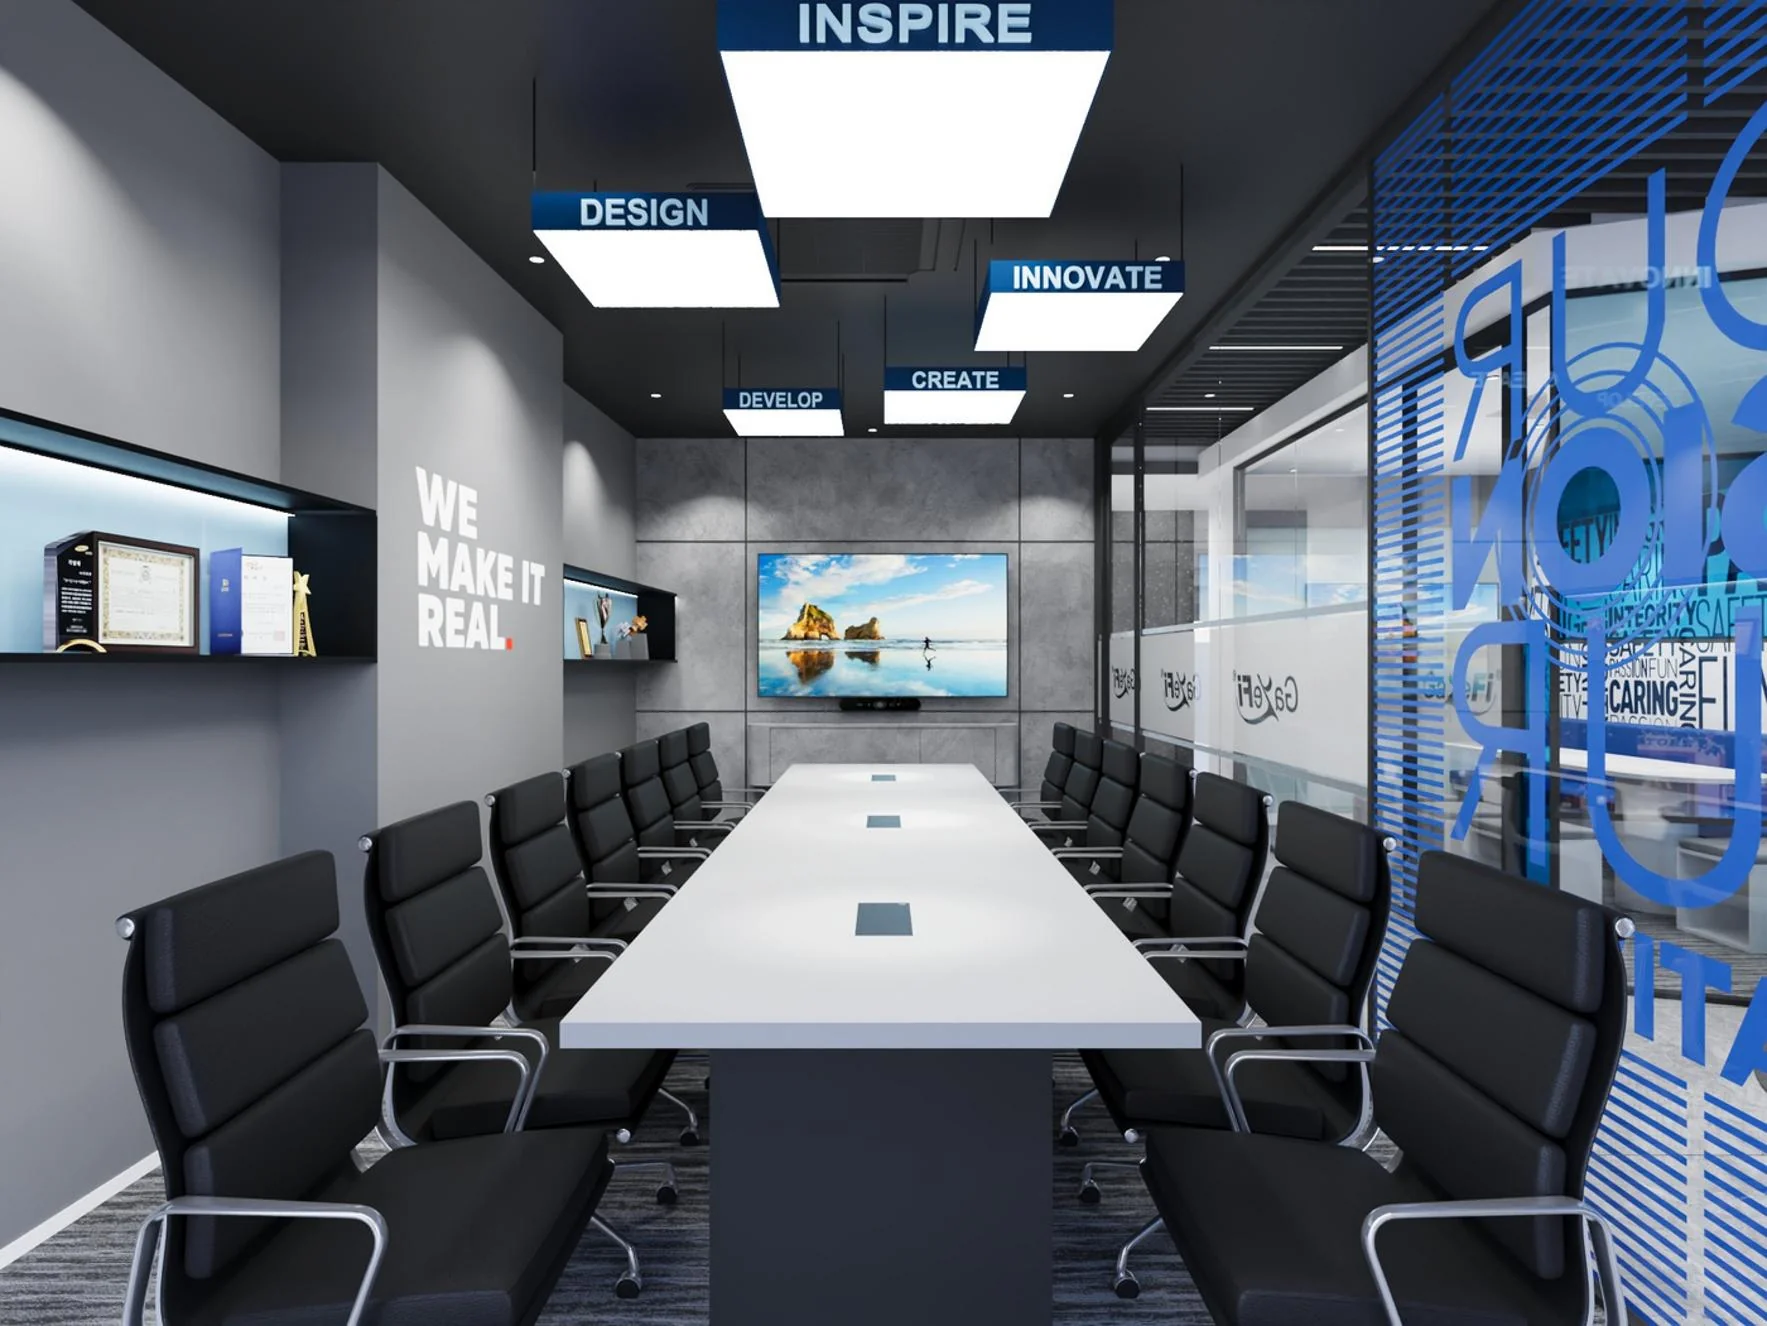
Executive Briefing Room
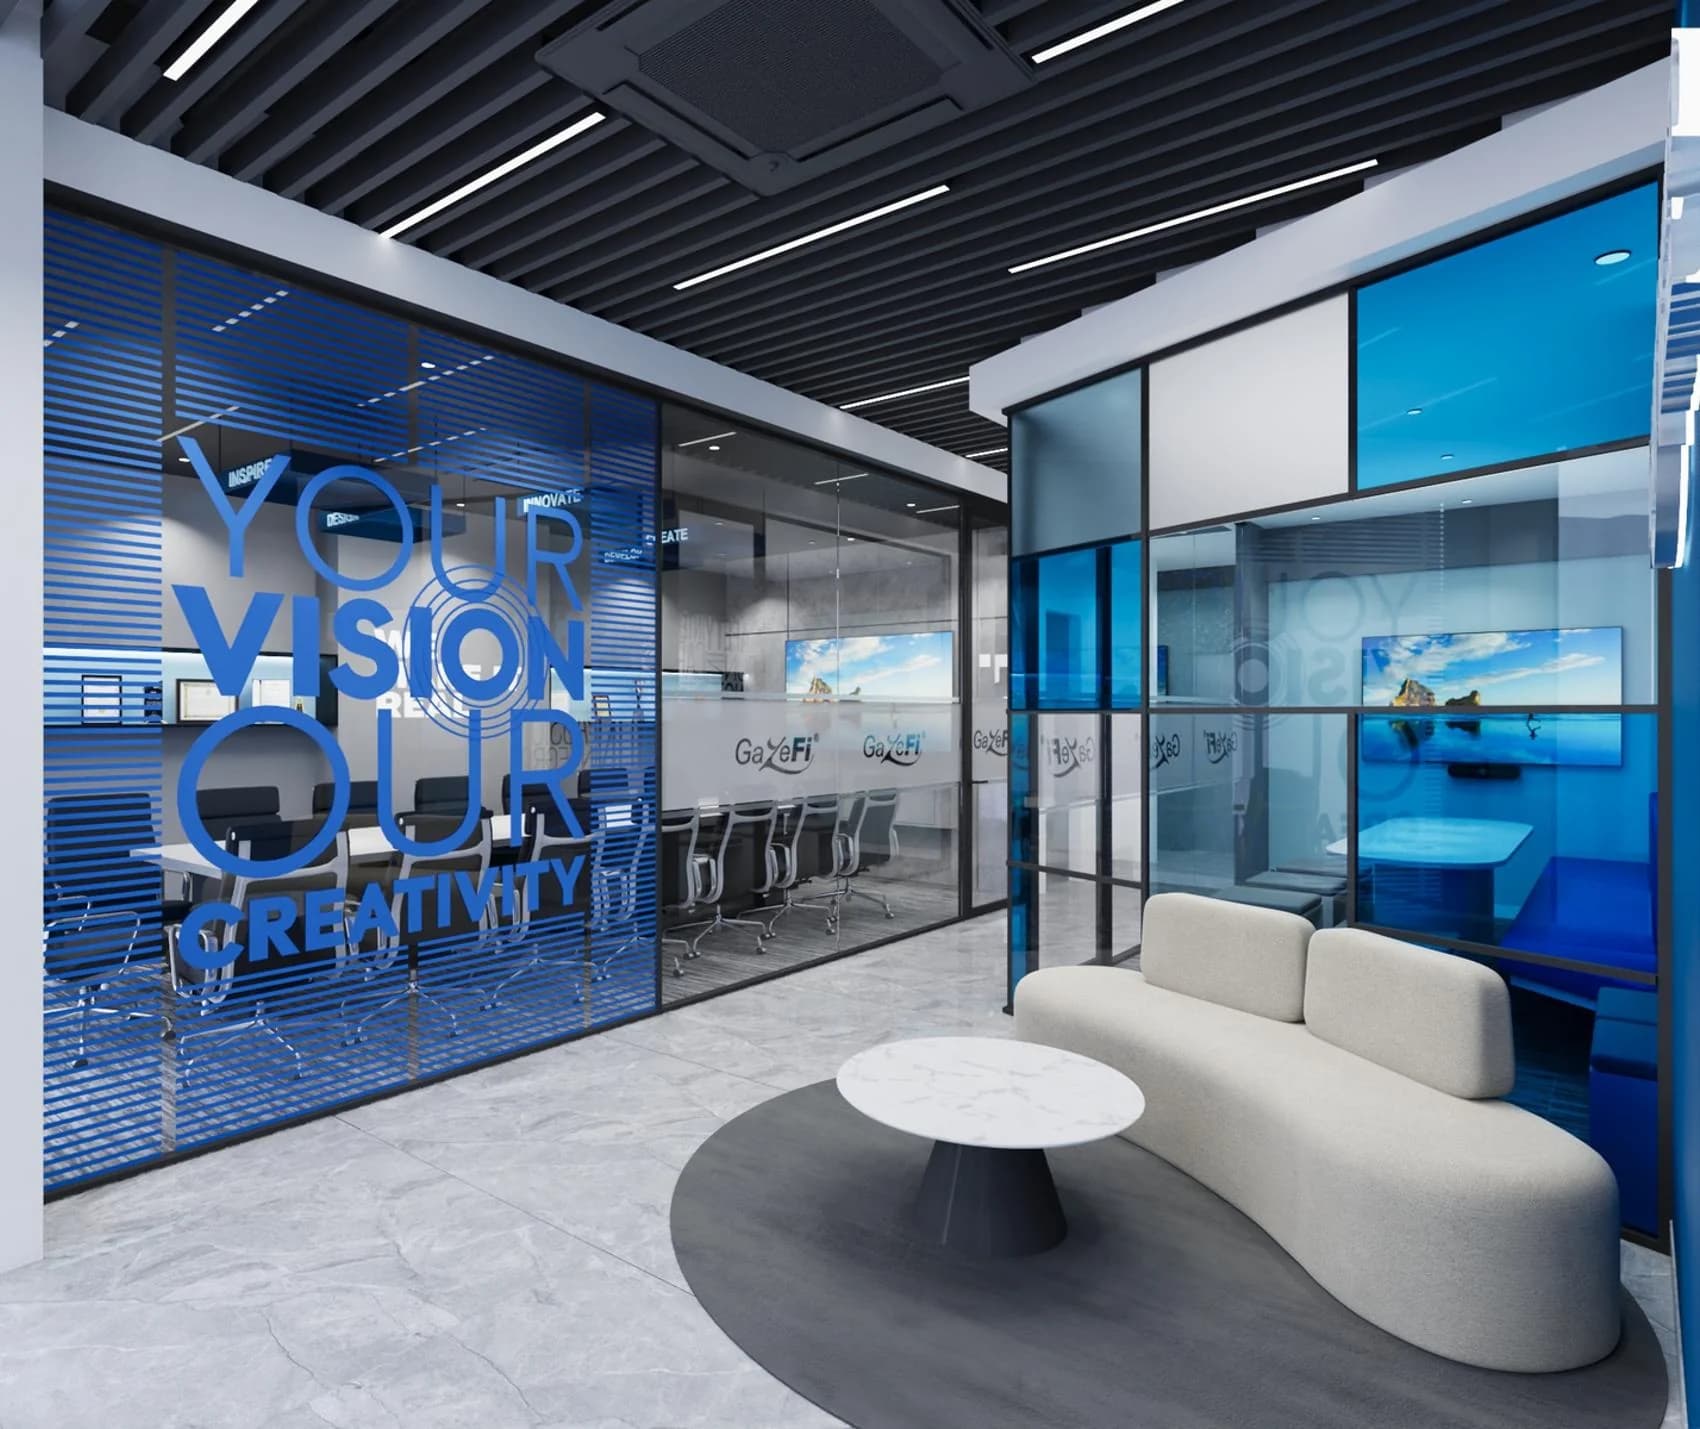
Dedicated secure entrance with VIP fleet drop-off and subterranean logistics access for high-end production gear.
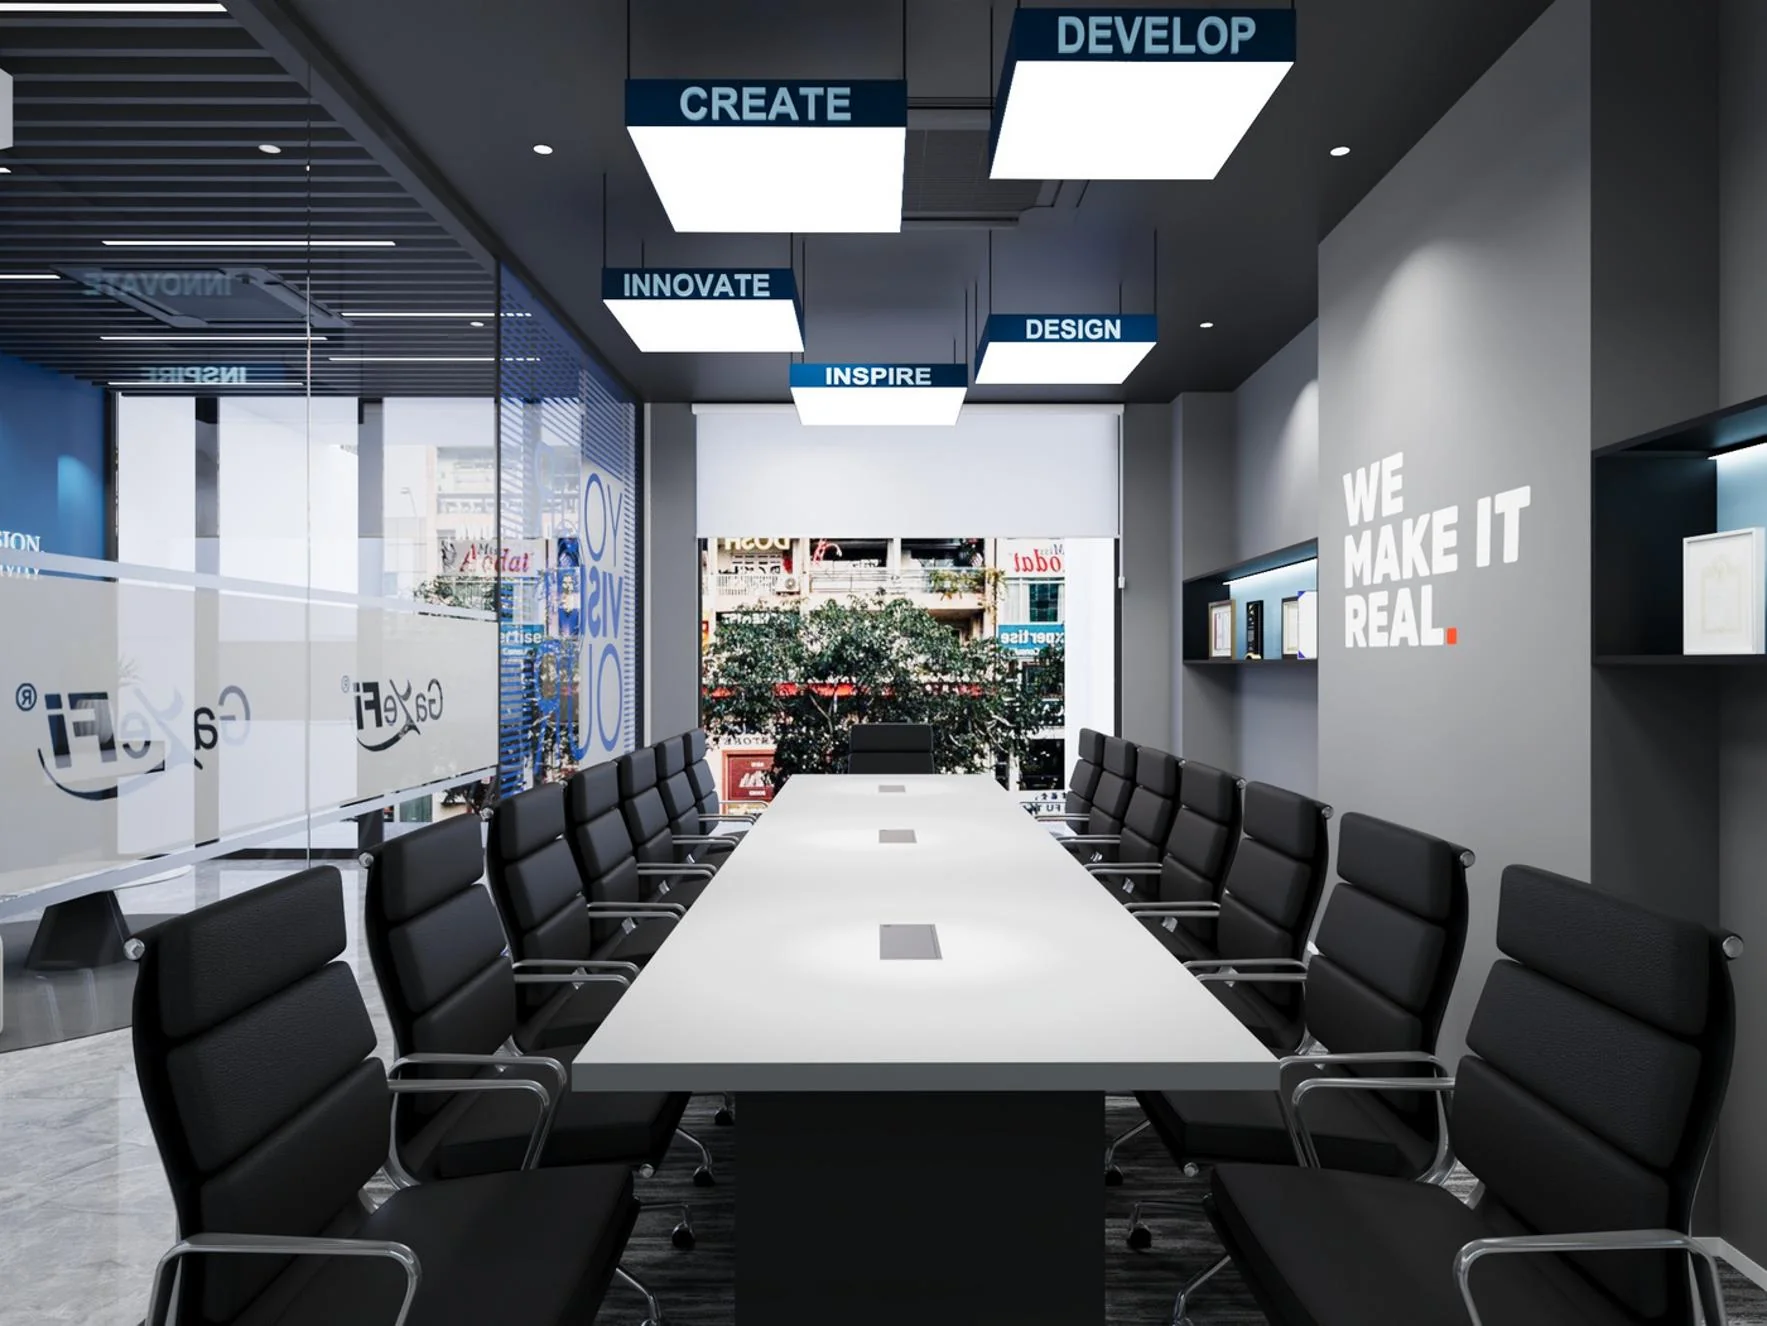
Executive Briefing Room
Executive Briefing Room
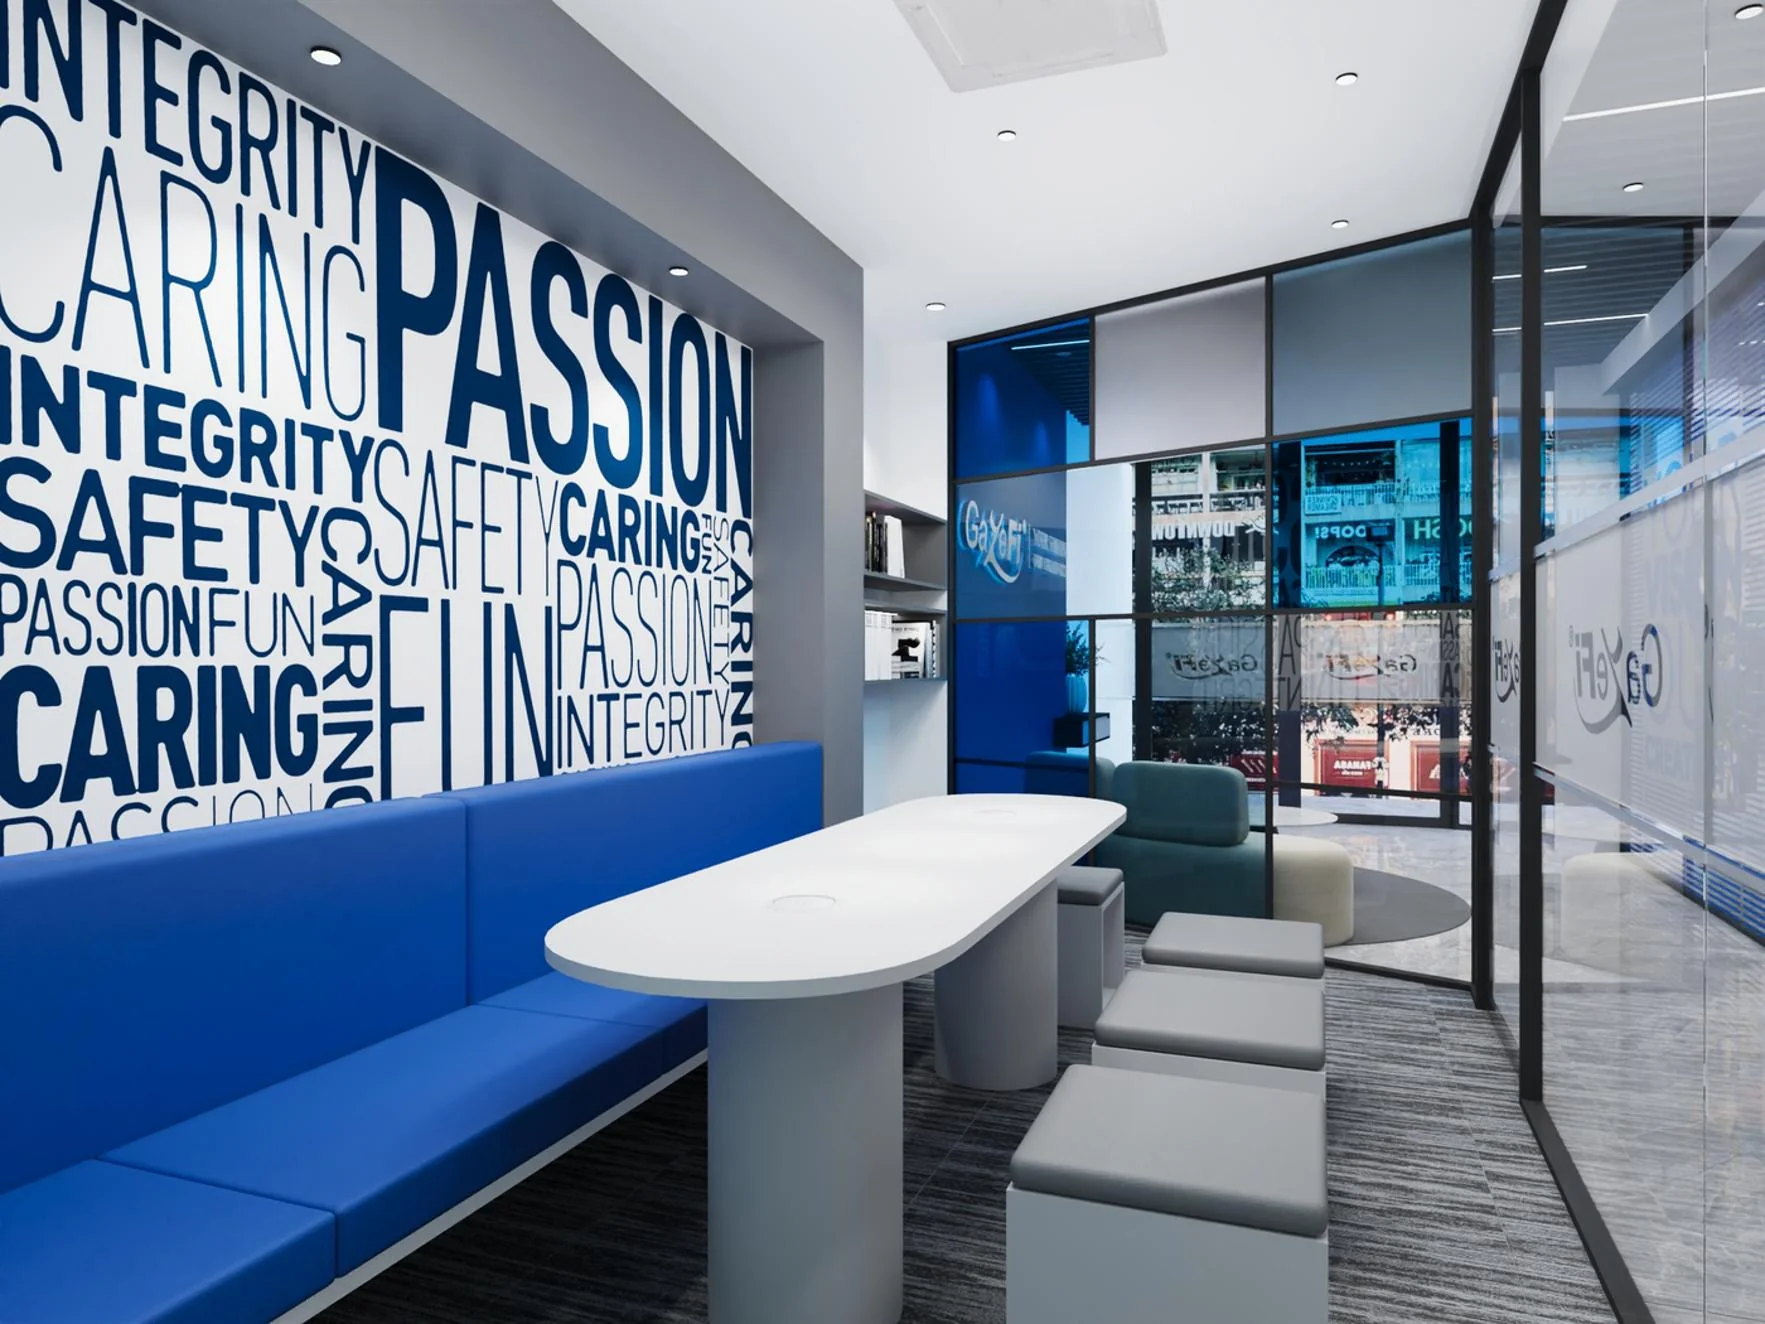
Architectural Stairwell & Gallery Spine
Monolithic architectural stairs illuminated with linear LED channels, showcasing award plaques and landmark project retrospectives.
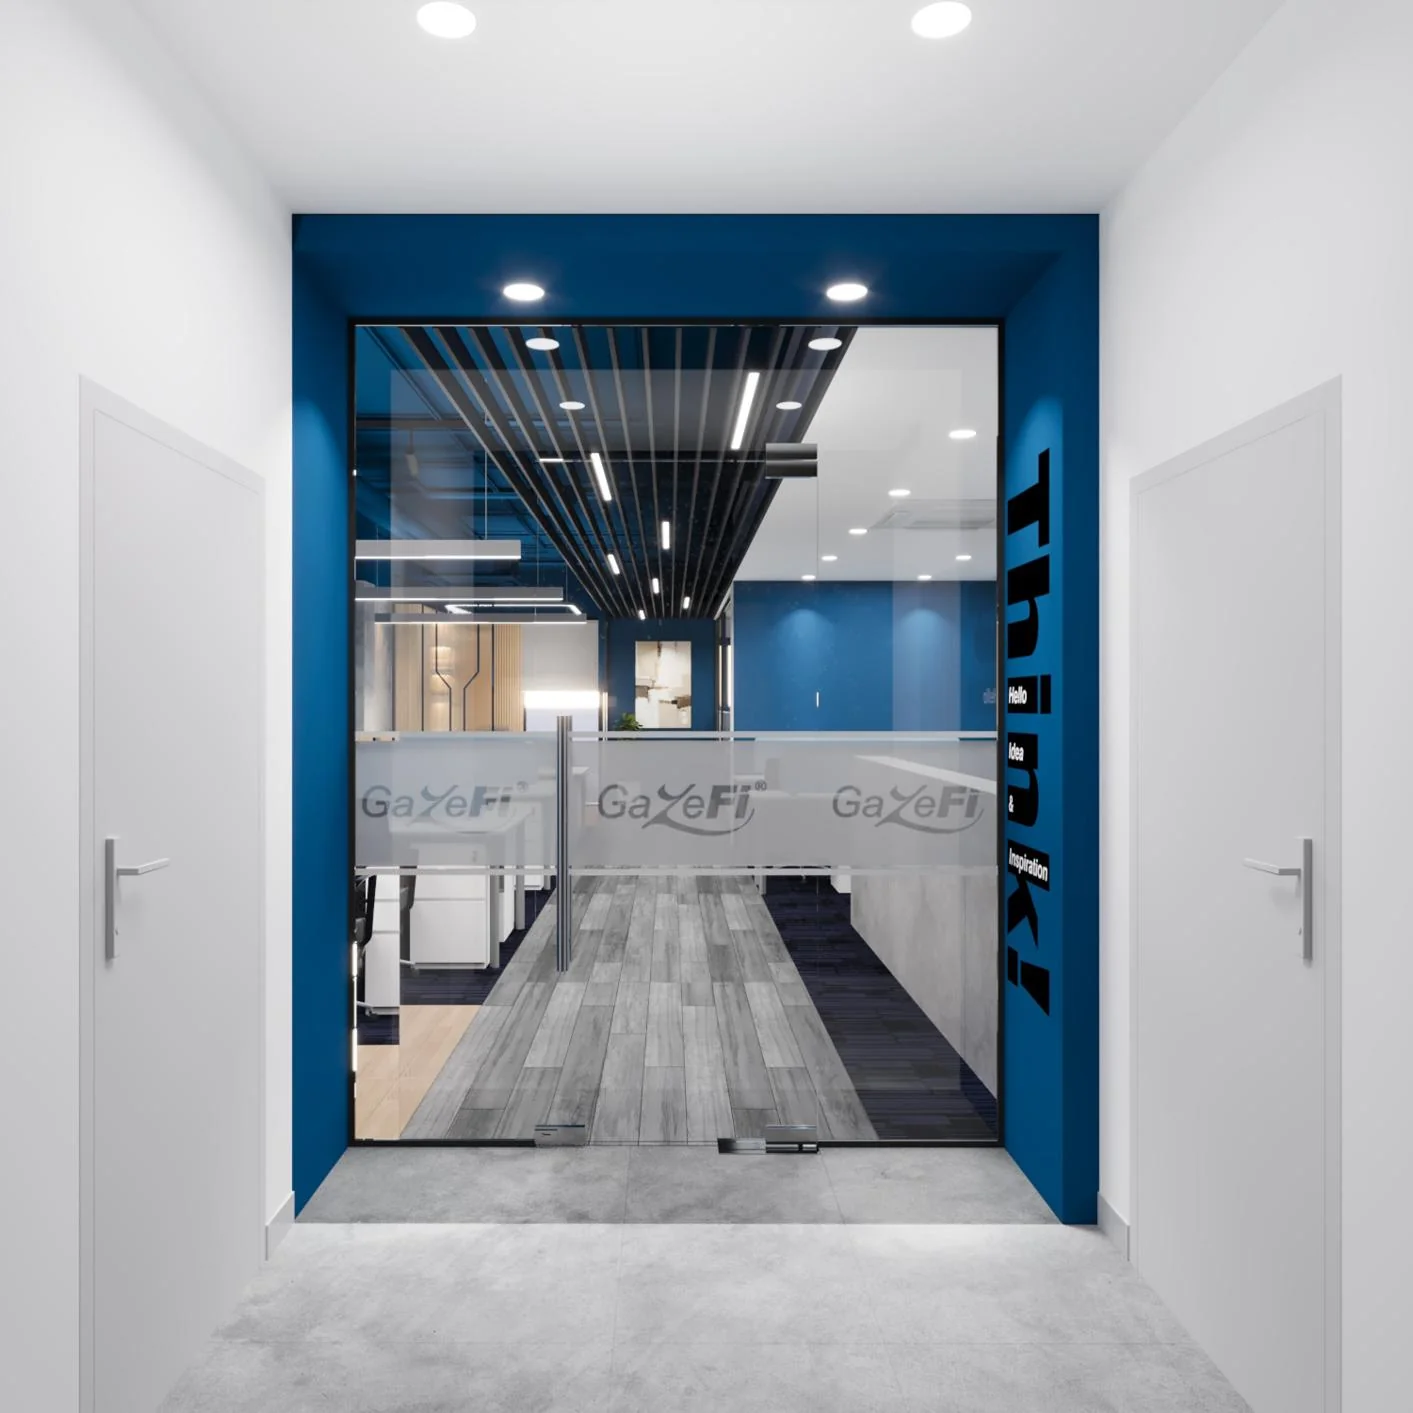
Leadership Master Suite · Private Strategy Session
Curated leadership office with bespoke walnut furnishings and acoustic dampening, tailored for private founder-to-client consultation.
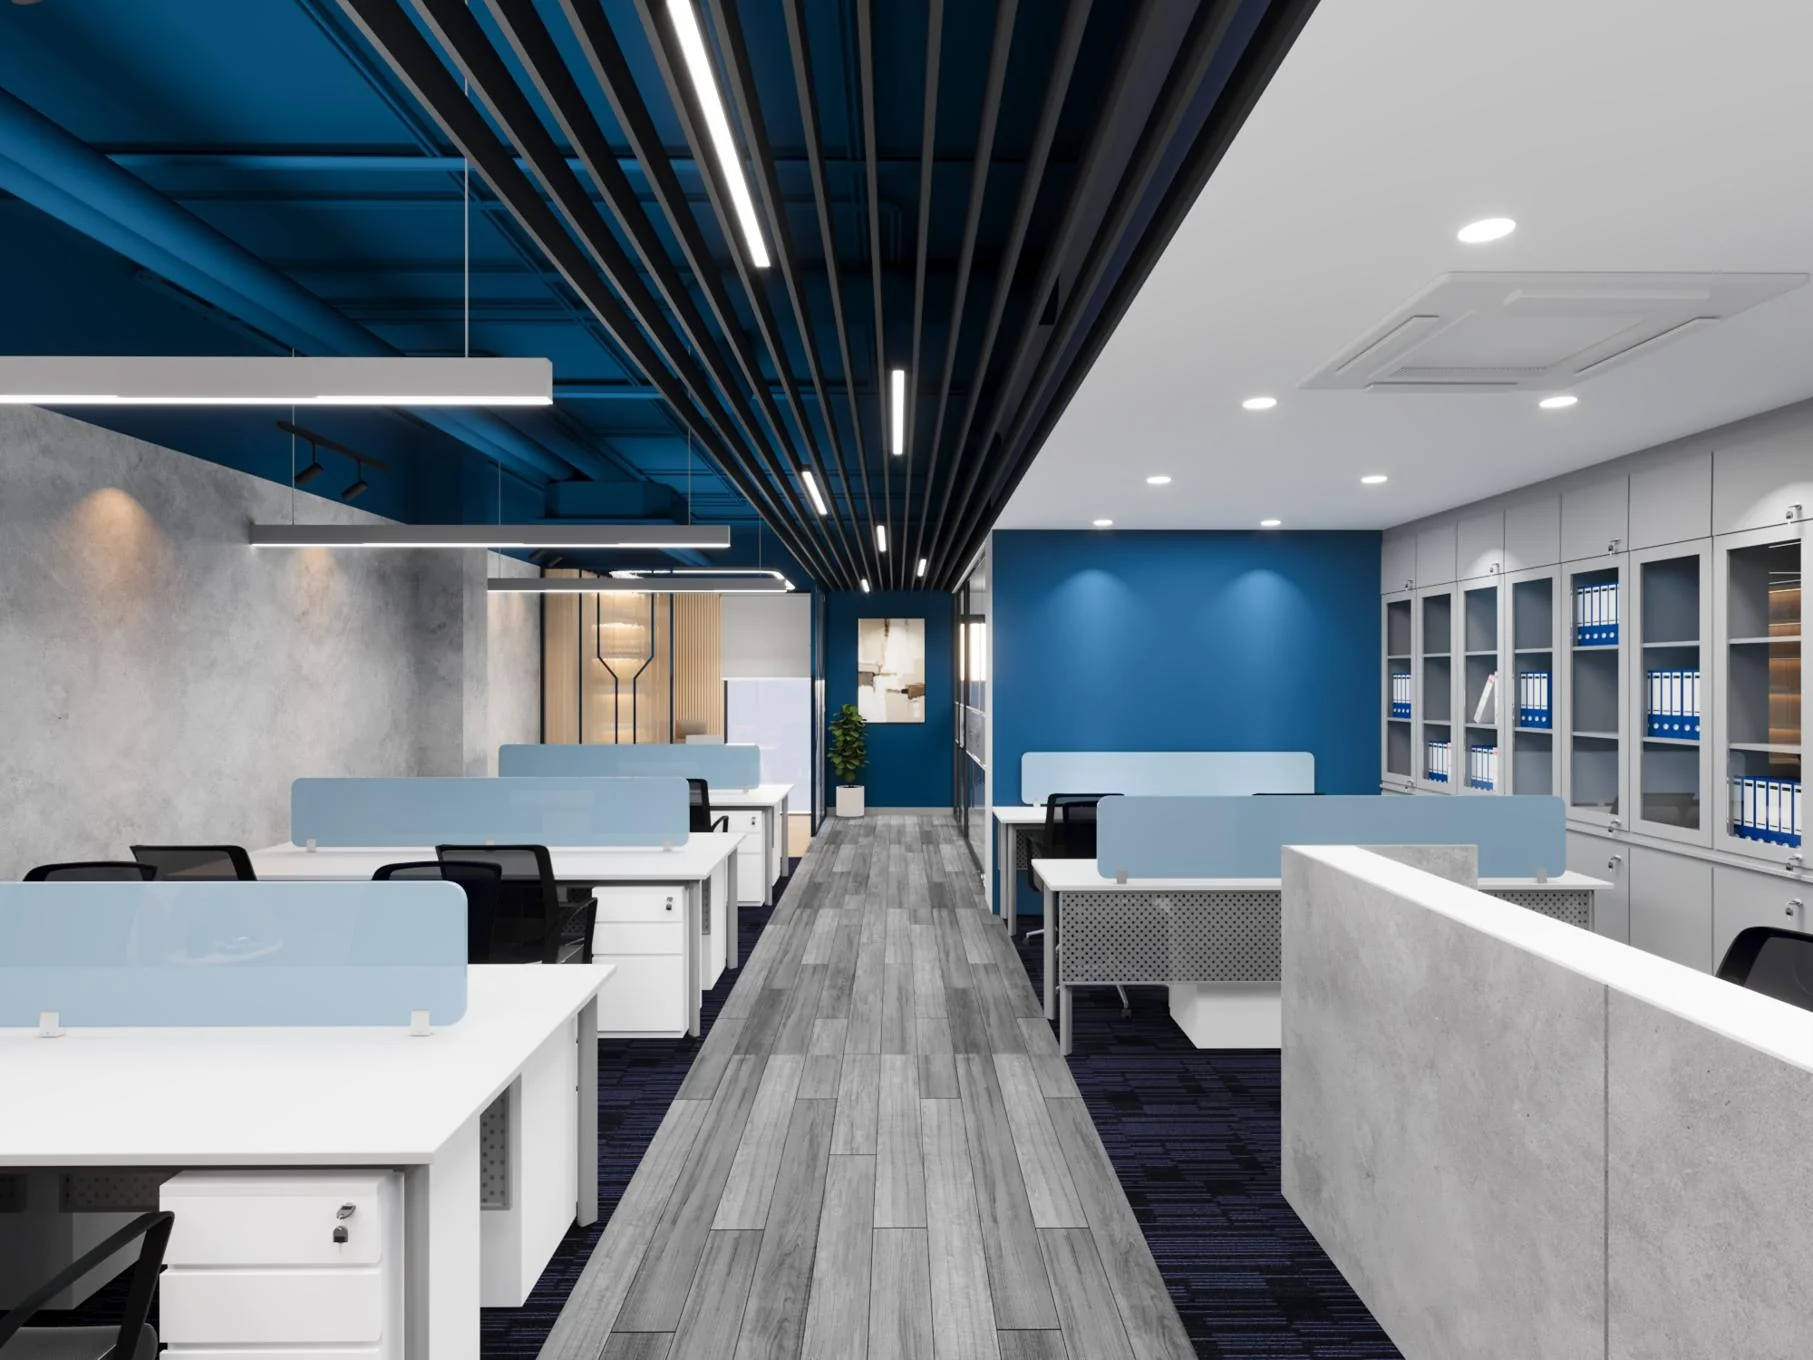
Director Consultation Media
Light-flooded director's suite designed for in-depth creative alignments, artist agreements, and production timeline approvals.
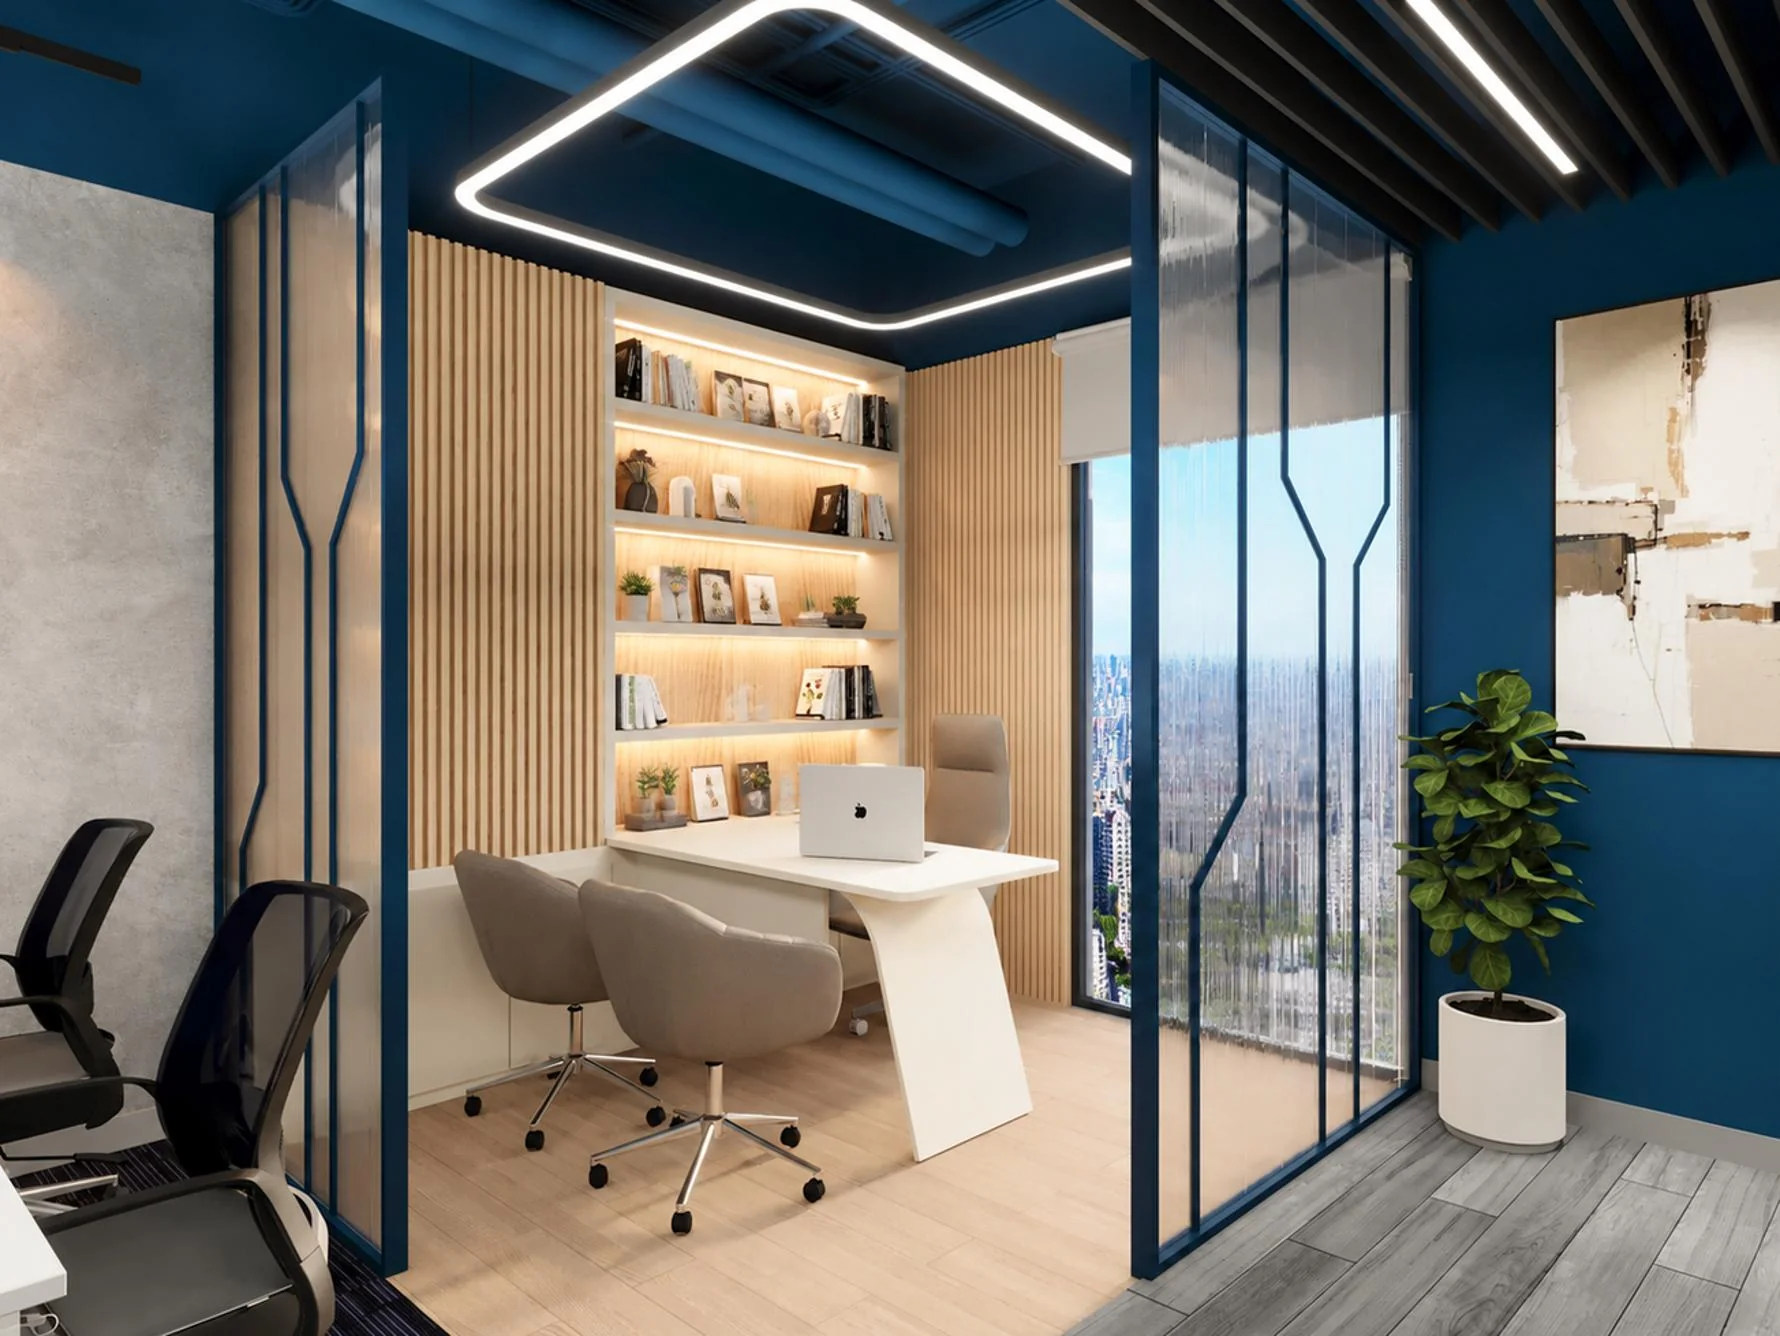
Executive Boardroom & Ceremonial Hall
Full-floor boardroom equipped with dual conference arrays, high-fidelity telepresence, and custom heritage tribute stage.
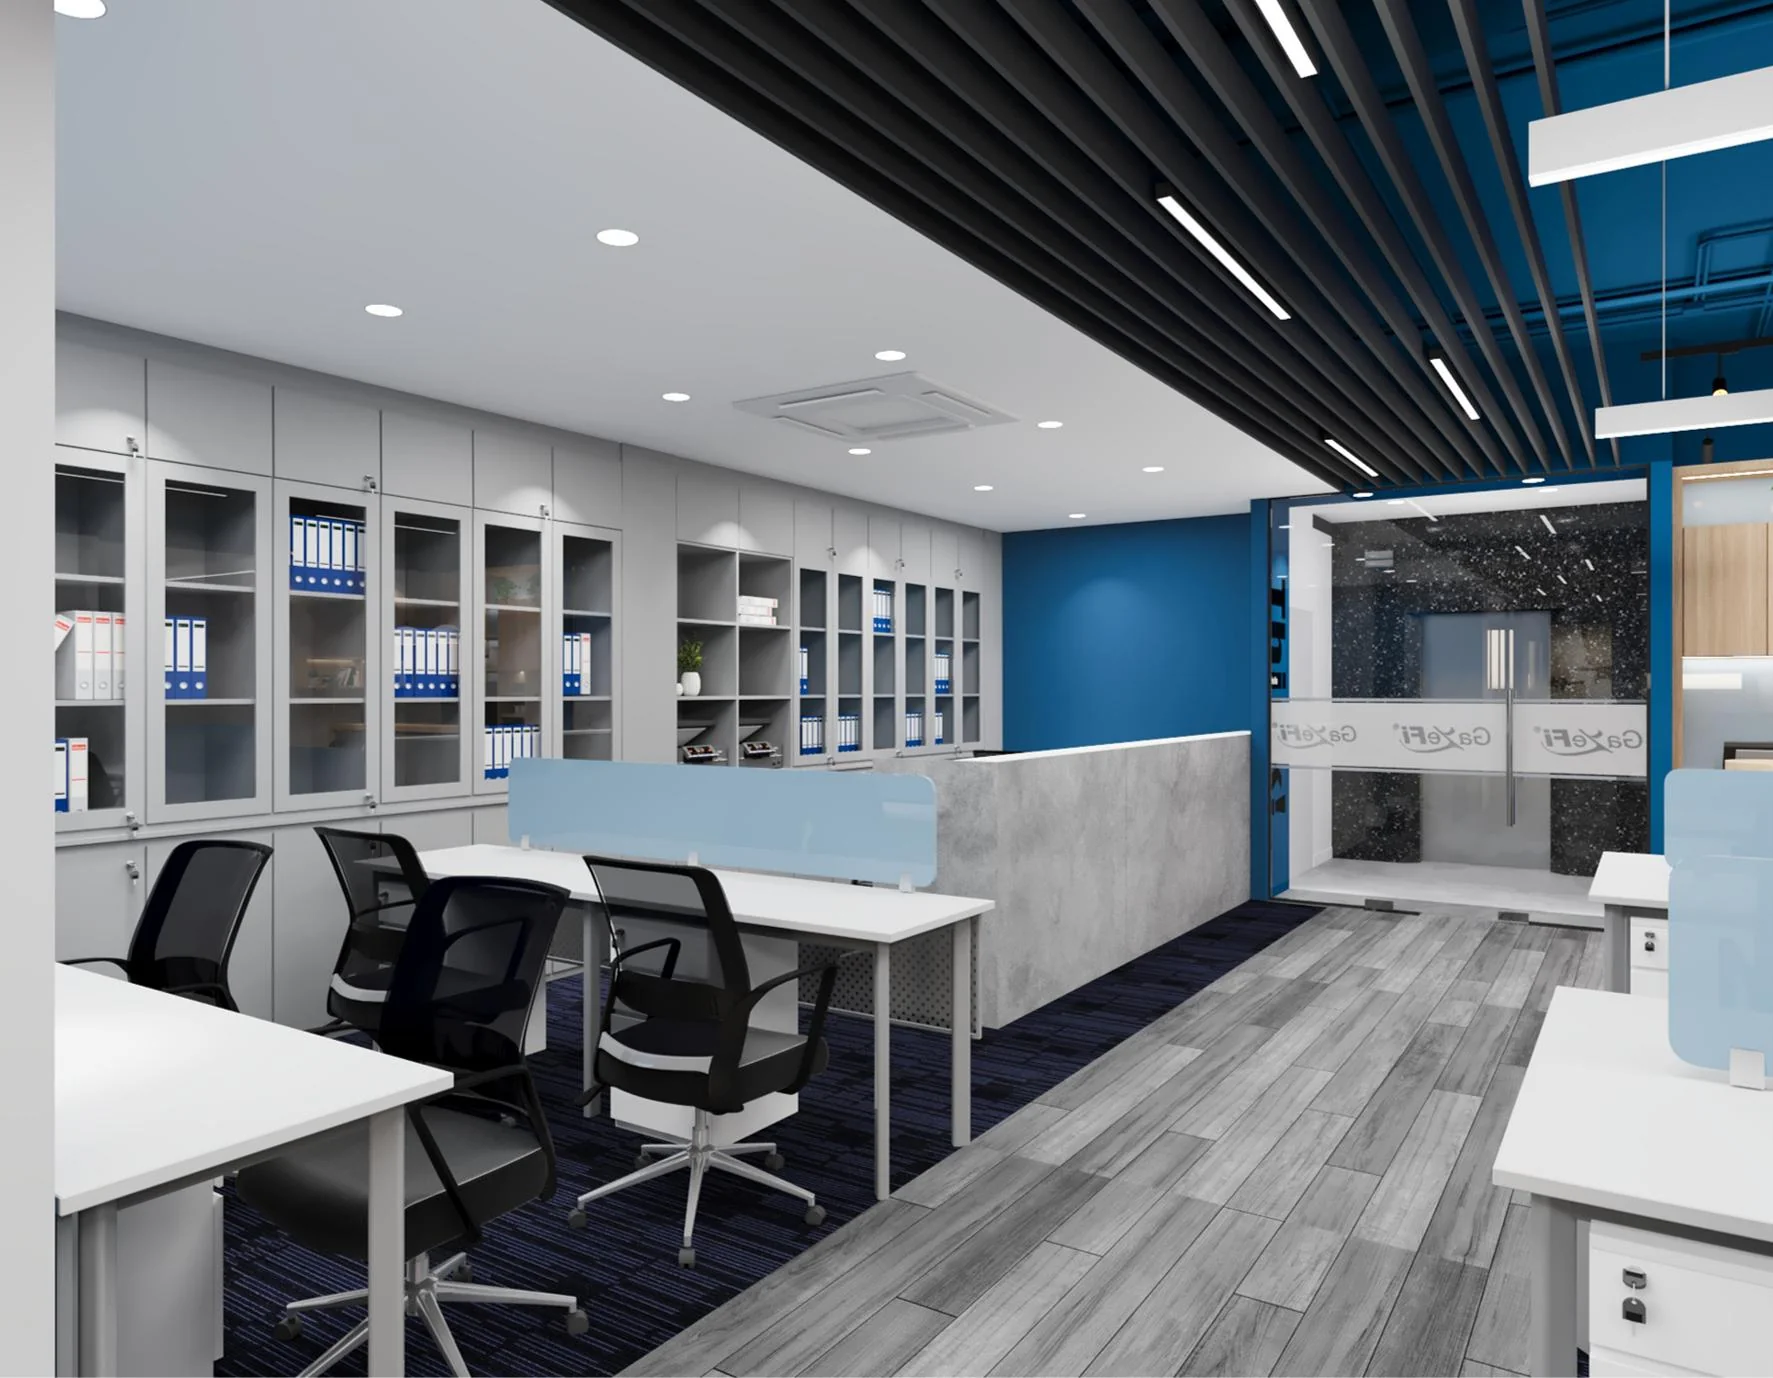
Strategic Partnerships & MICE Negotiation Suite
Focused negotiation space optimizing cross-border MICE coordination between Vietnam and our Delaware, USA corporate office.
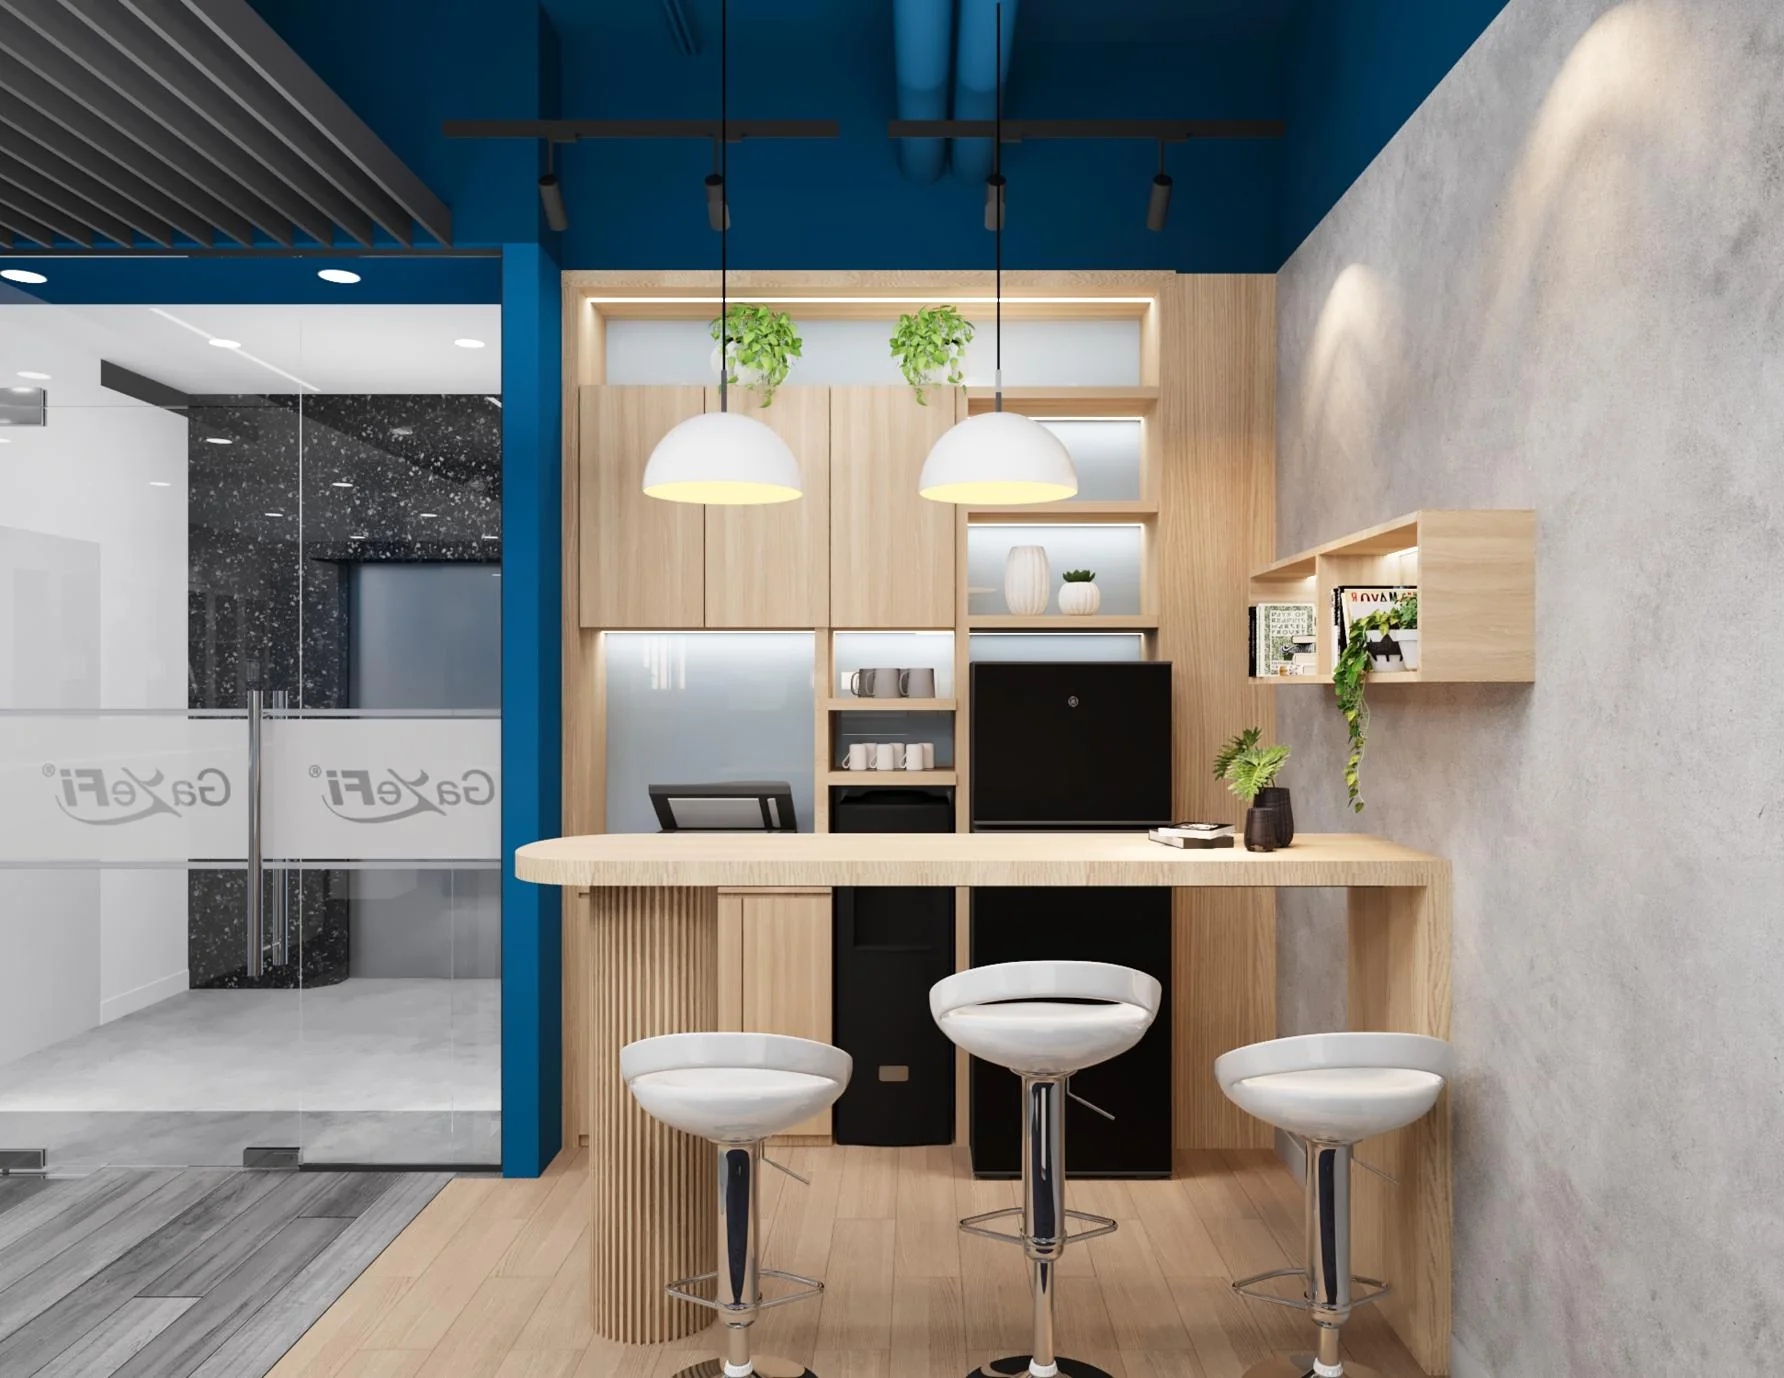
Private VIP Briefing Pods & Phone Booths
Acoustically isolated private pods for confidential client phone calls, live broadcast feeds, and deep-focus production work.
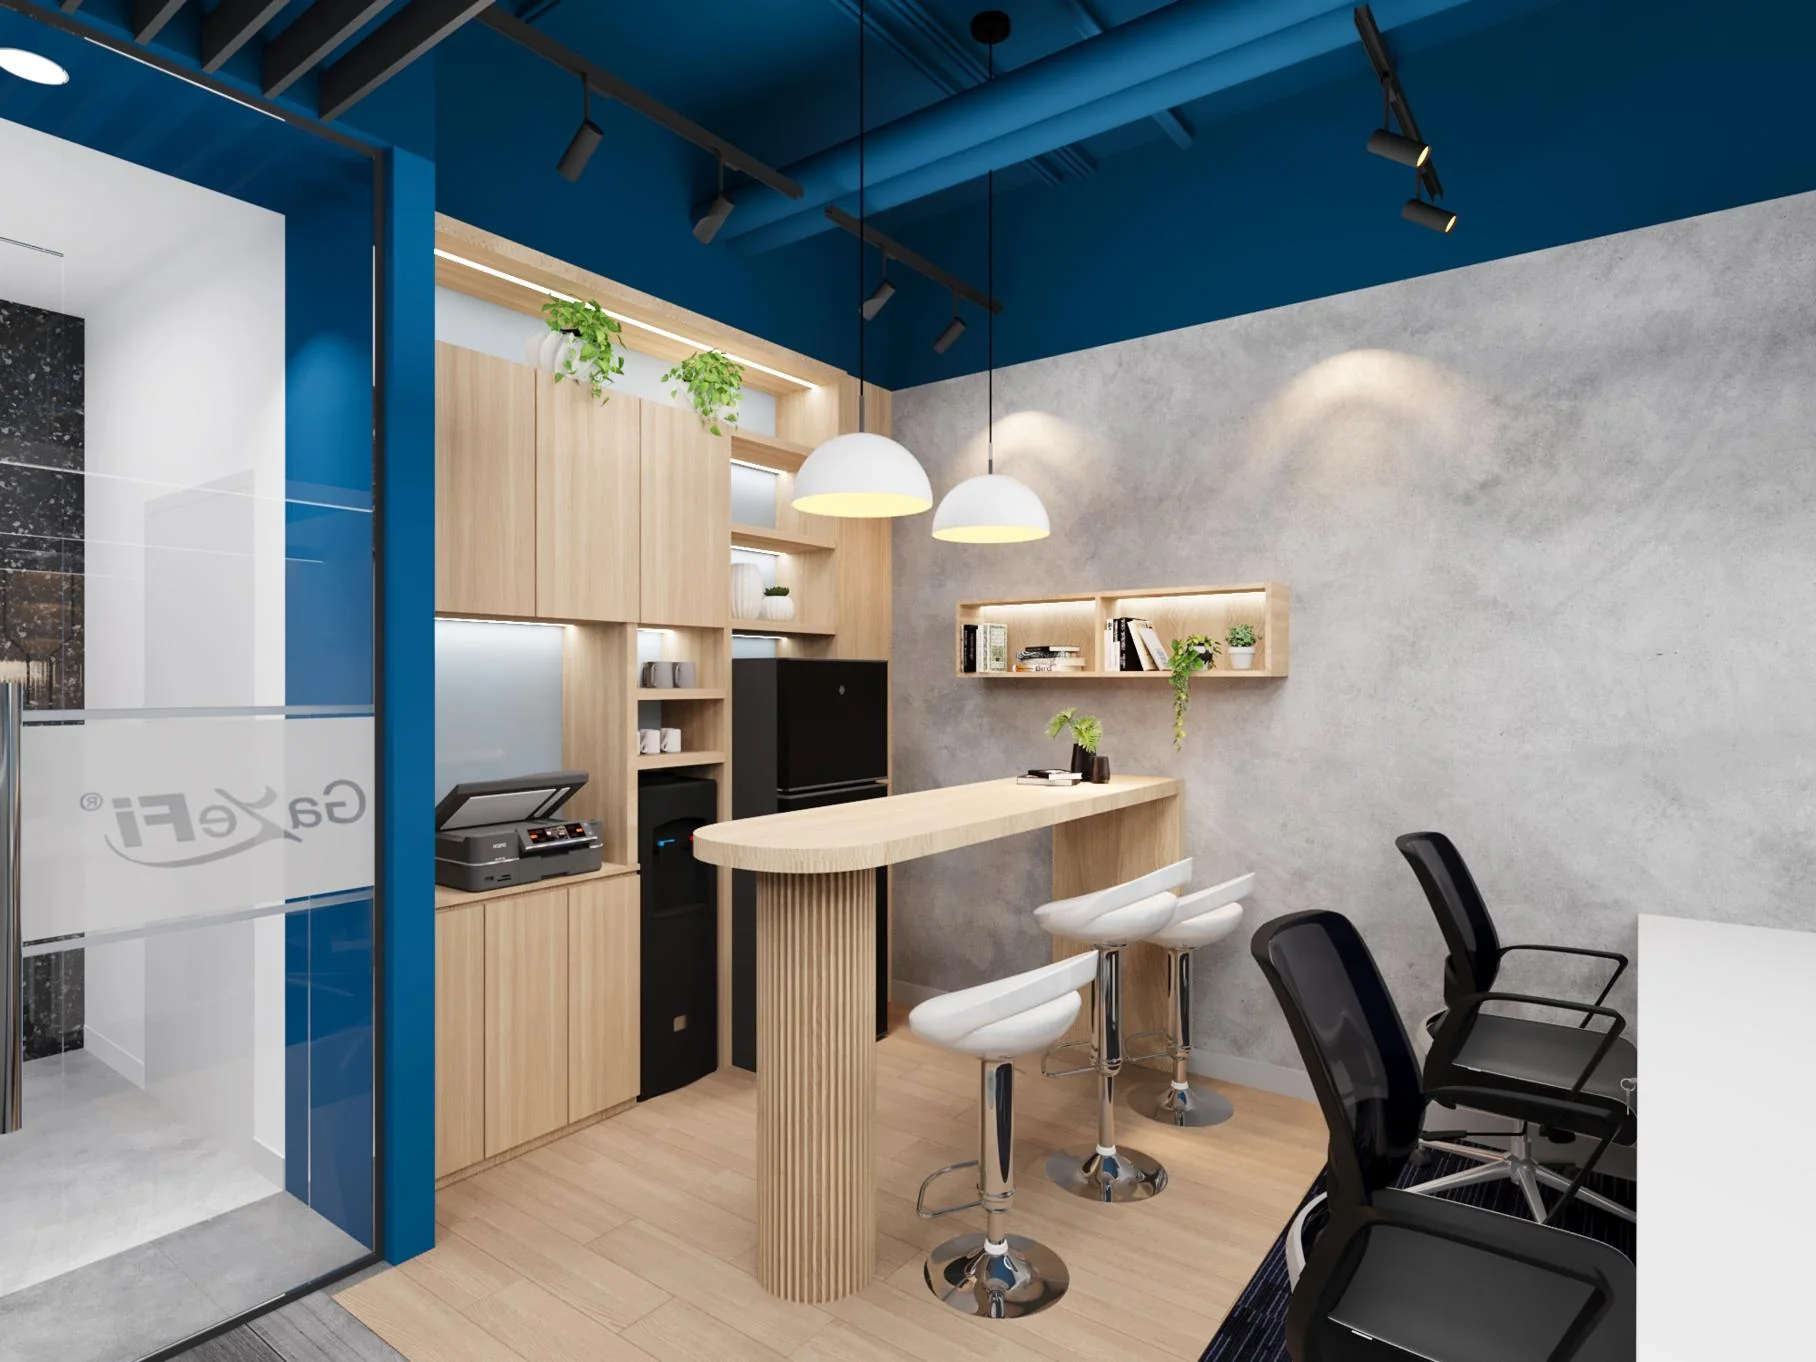
Executive Hospitality & Barista Station
Dedicated gourmet refreshment bar serving specialty Vietnamese coffee, fine teas, and sommelier-selected wines for evening celebrations.
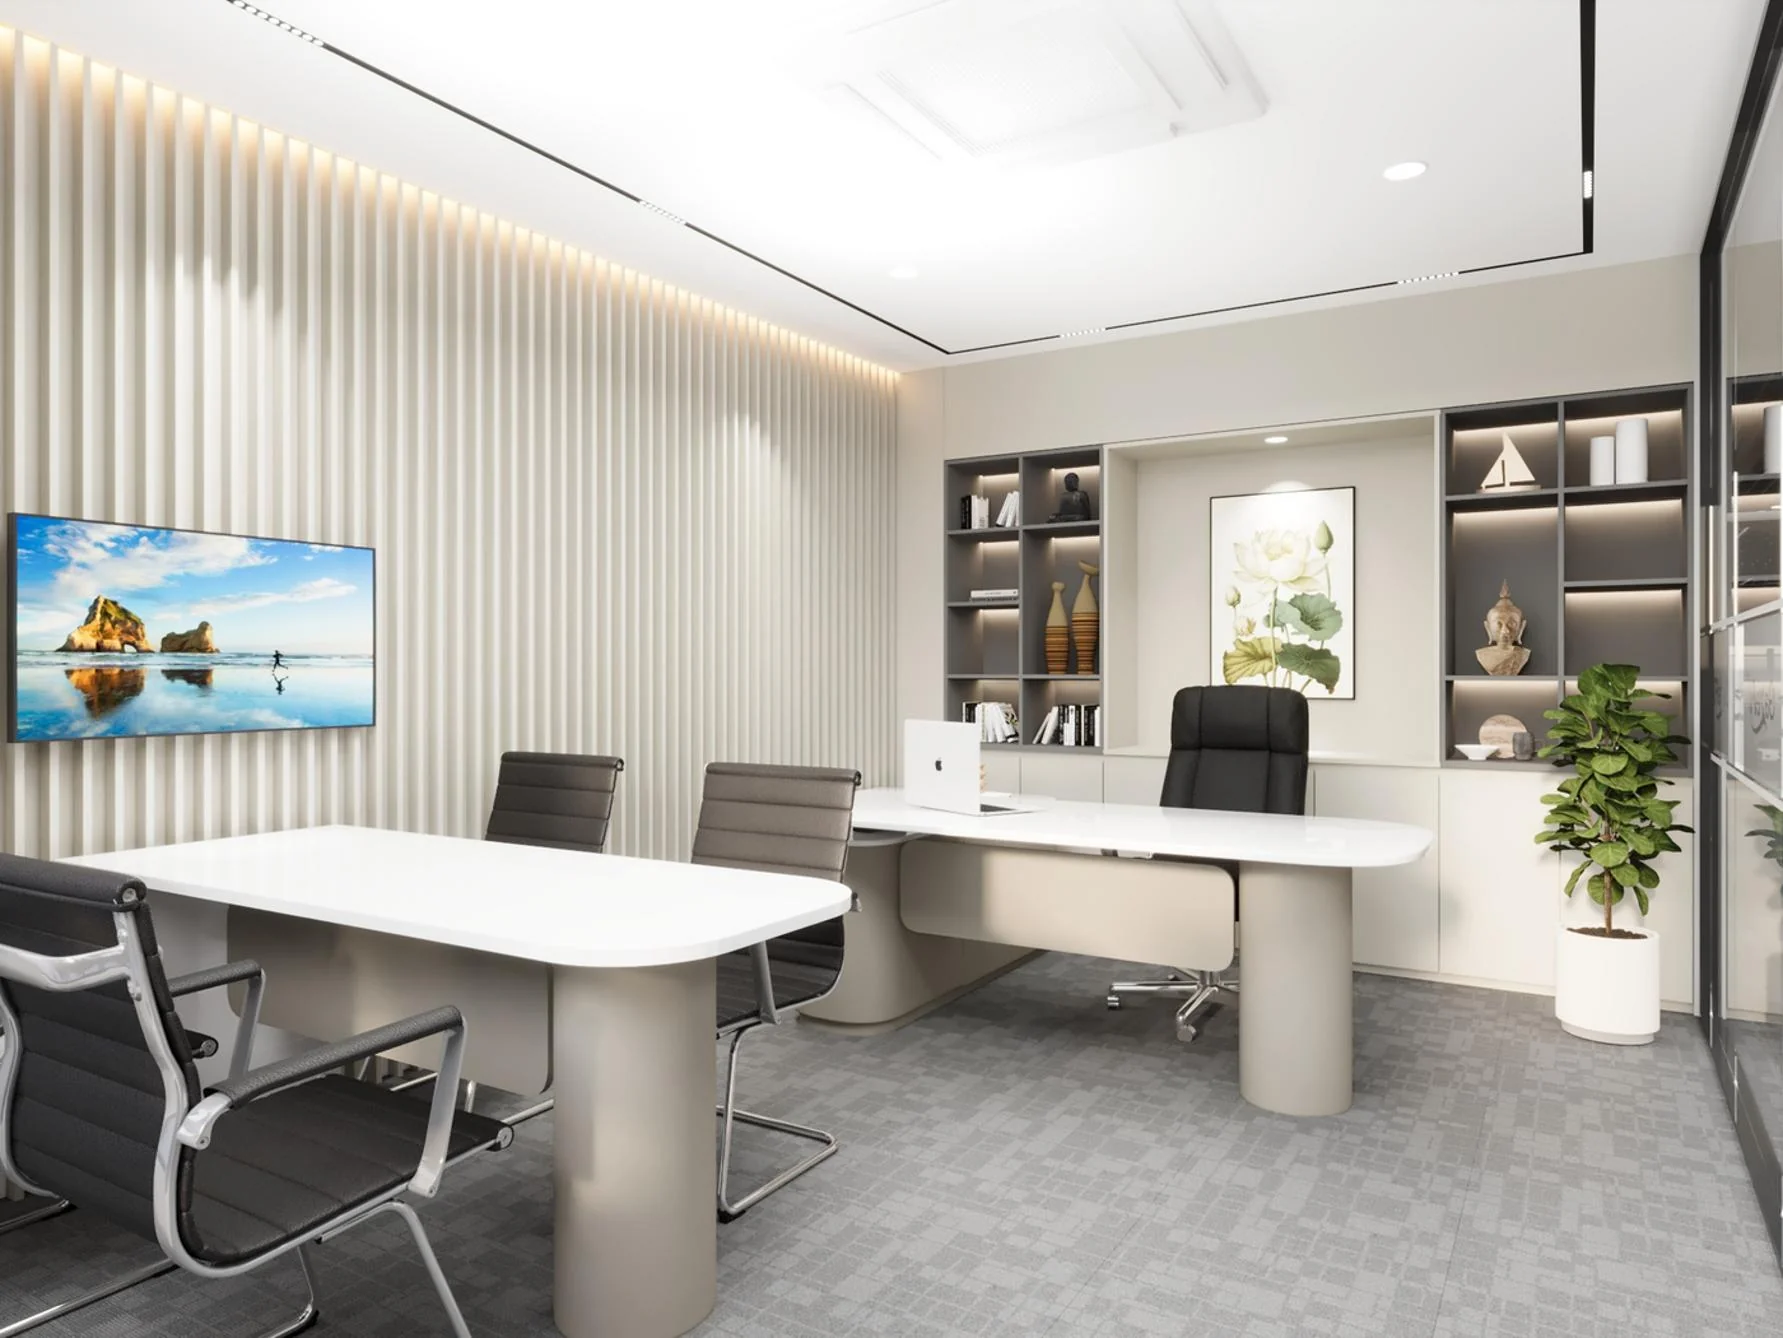
4K Interactive Stagecraft Simulation Suite
State-of-the-art visual staging lab where 3D stage plots, laser choreography, and projection maps are simulated in real time.
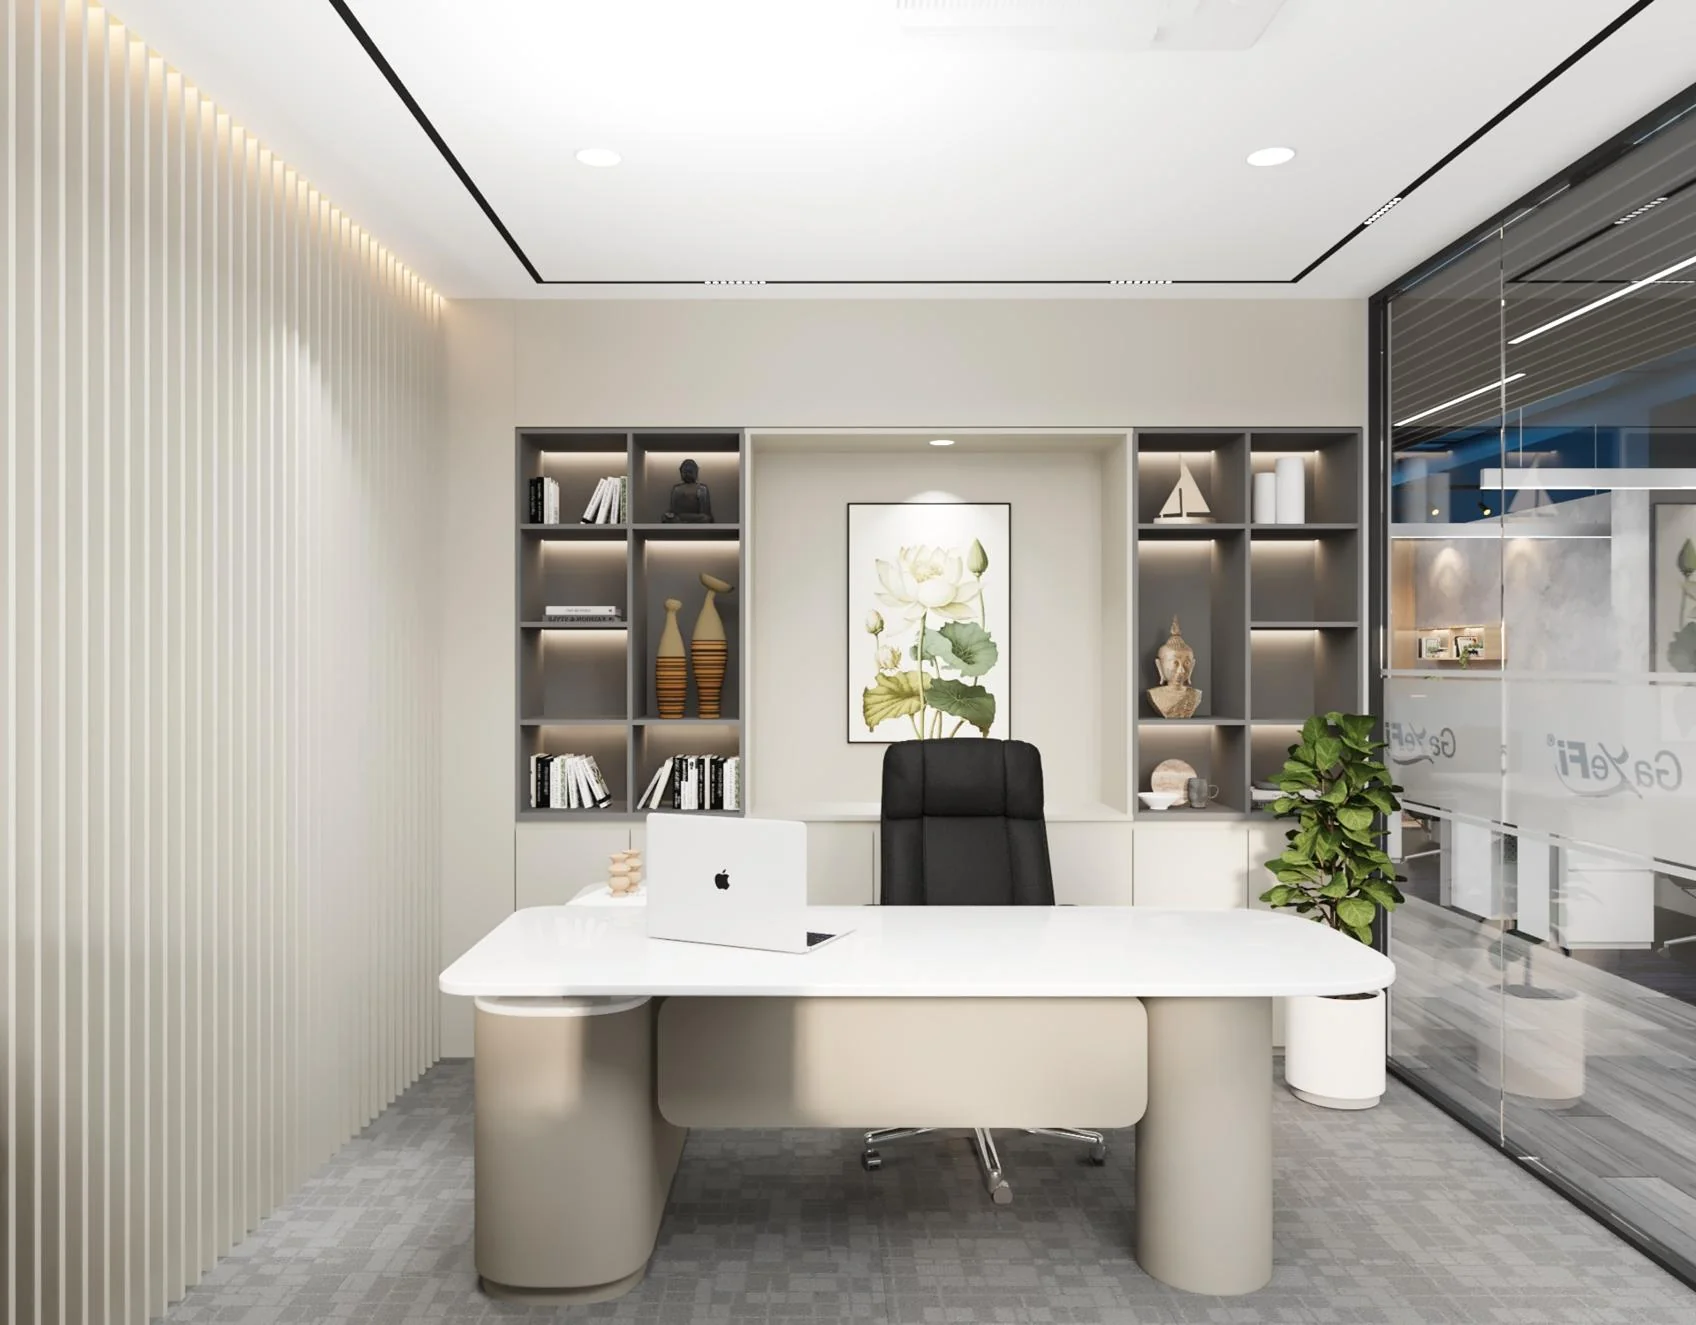
Open Creative Production Engine Floor
Electrifying open floor plan where event producers, creative directors, and technical leads collaborate with zero friction.
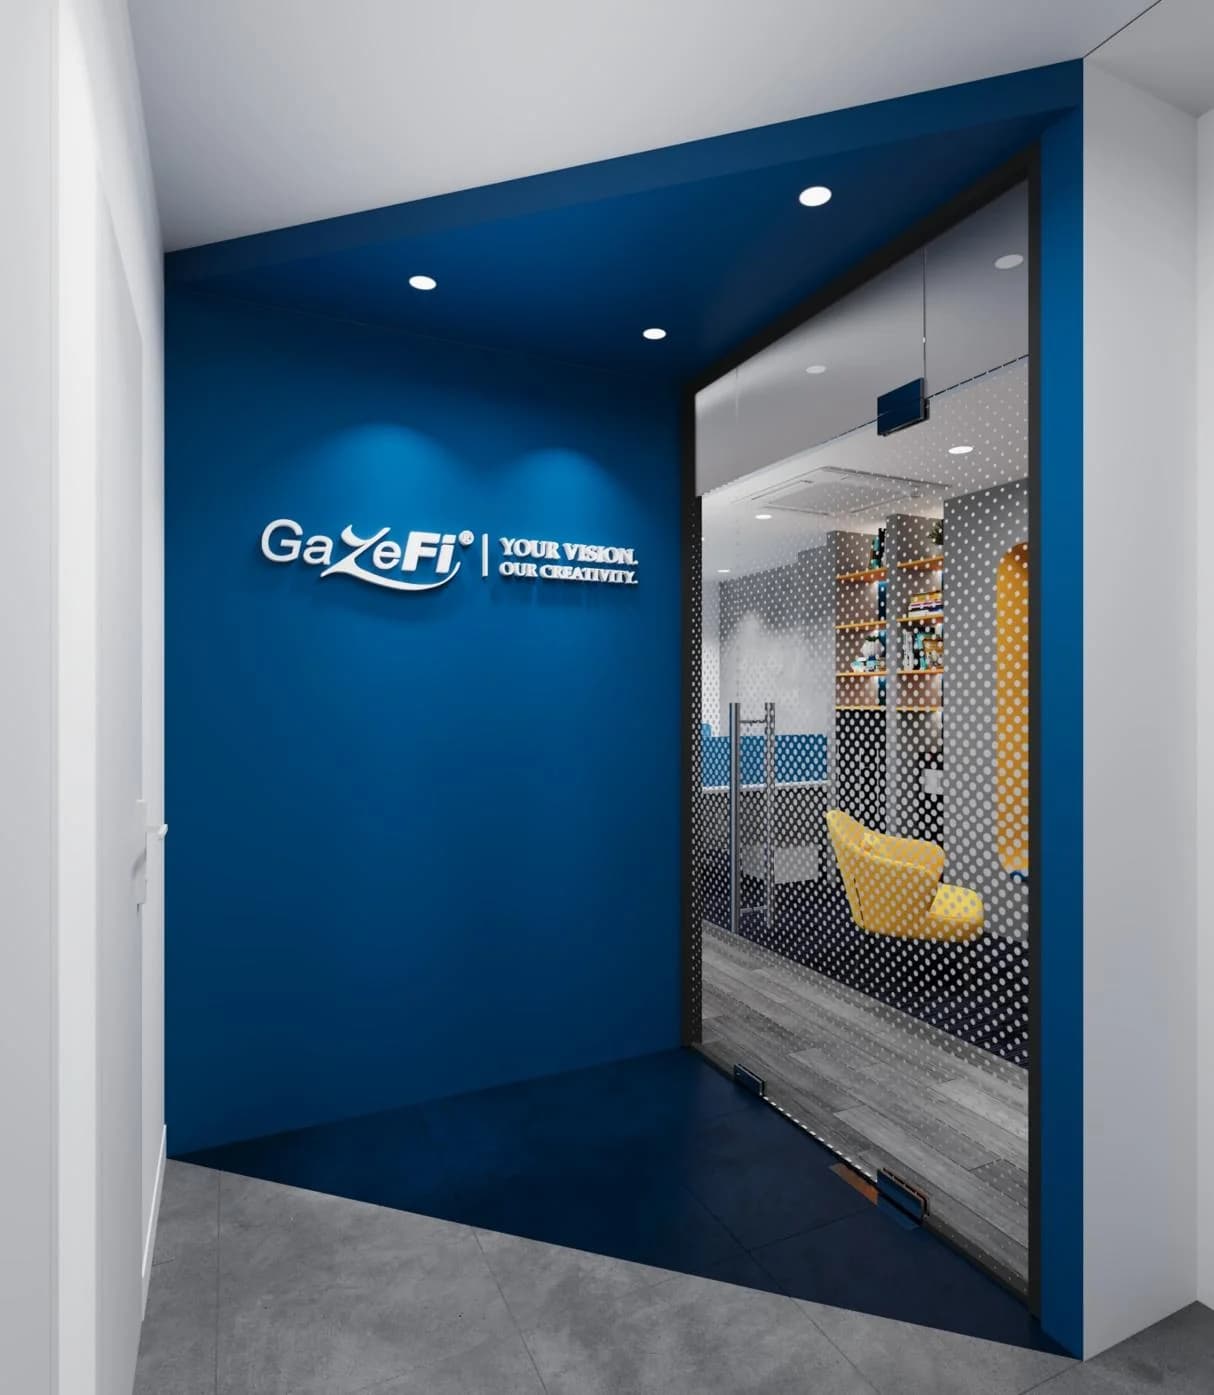
Spatial Audio & Acoustic Calibration Studio
Acoustically treated sound studio for voiceover recording, live mix mastering, and custom soundtrack composition.
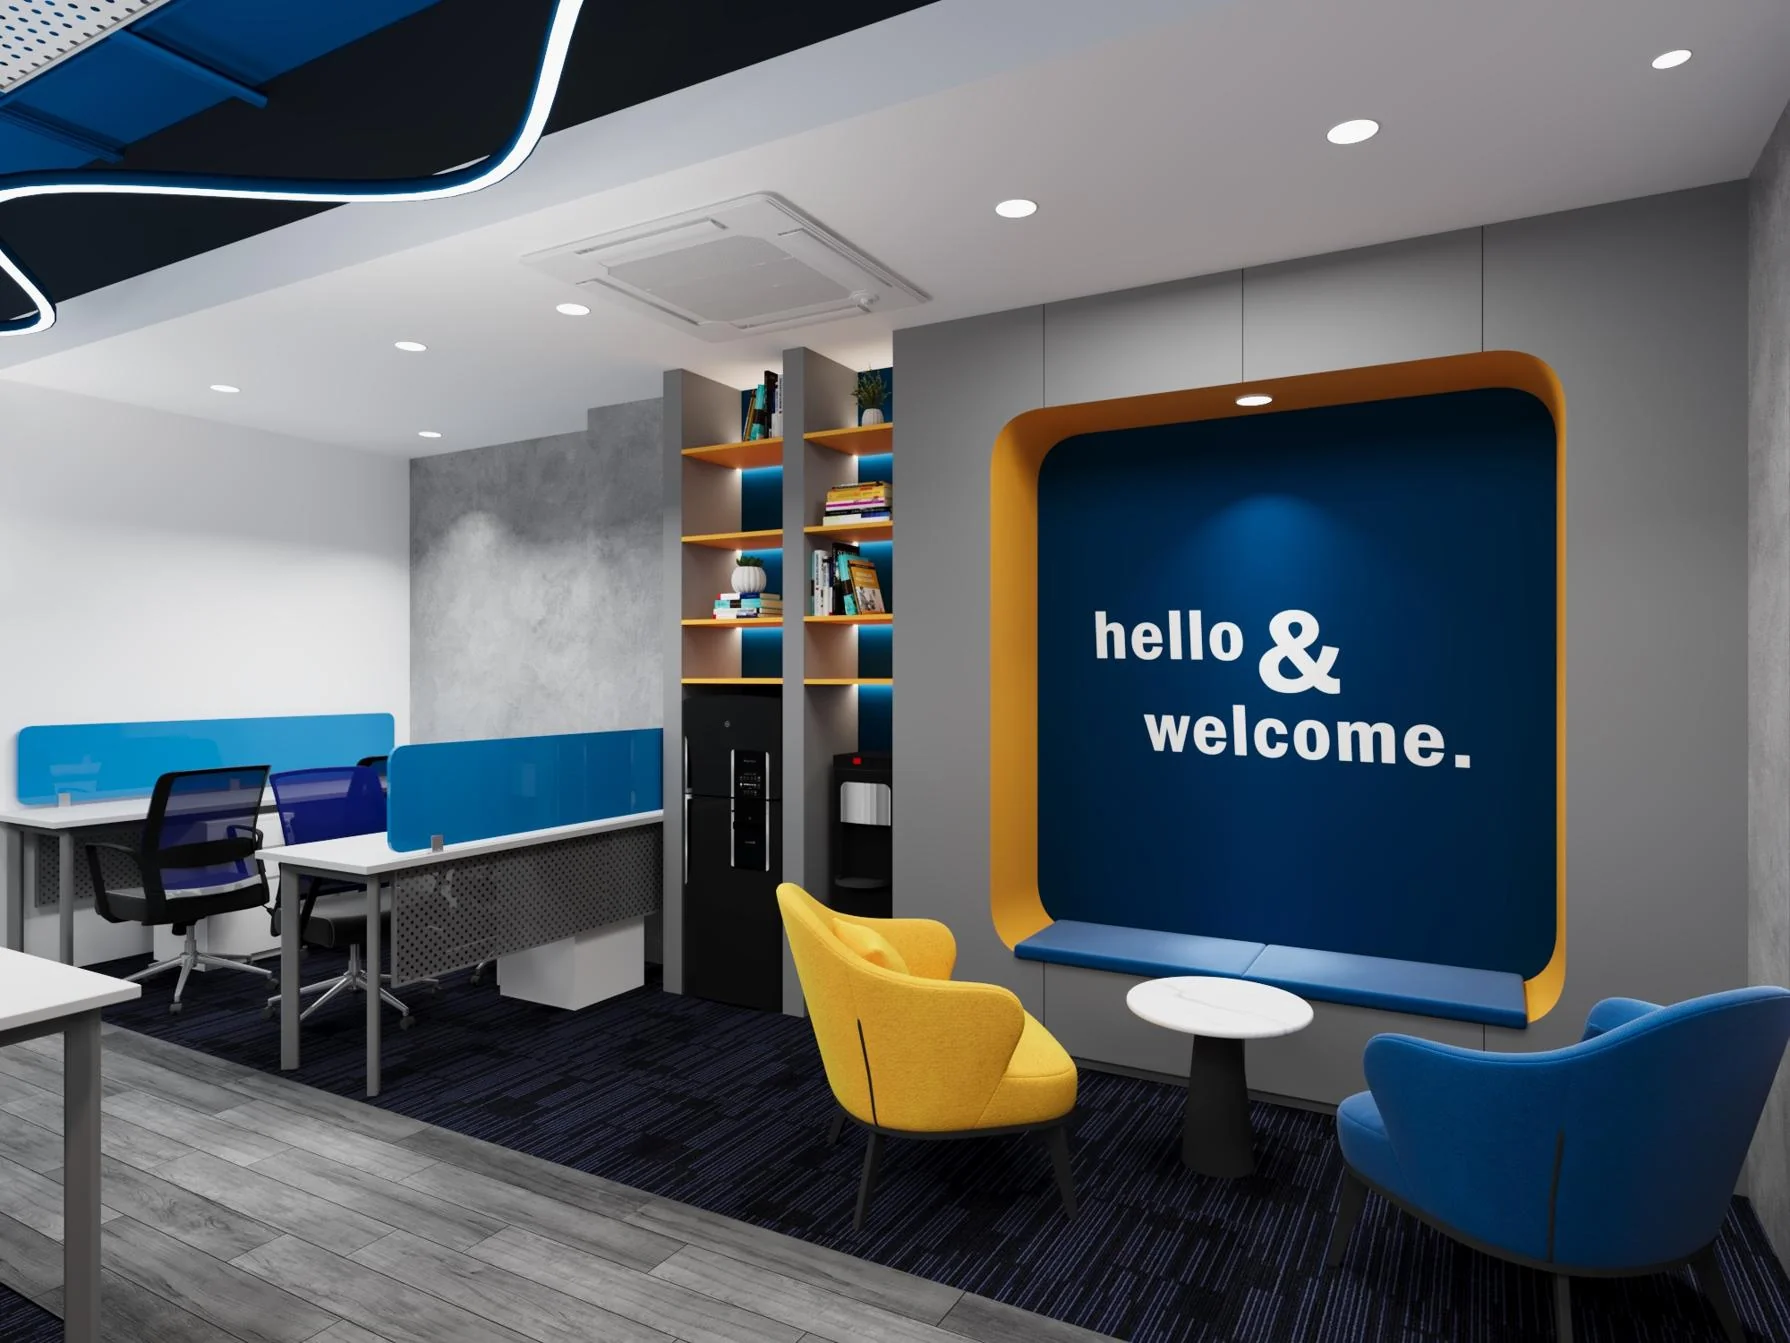
3D CAD & Structural Rigging Drafting Lab
Heavy-duty CAD workstations engineering load calculations, truss rigging plans, and structural safety blueprints.
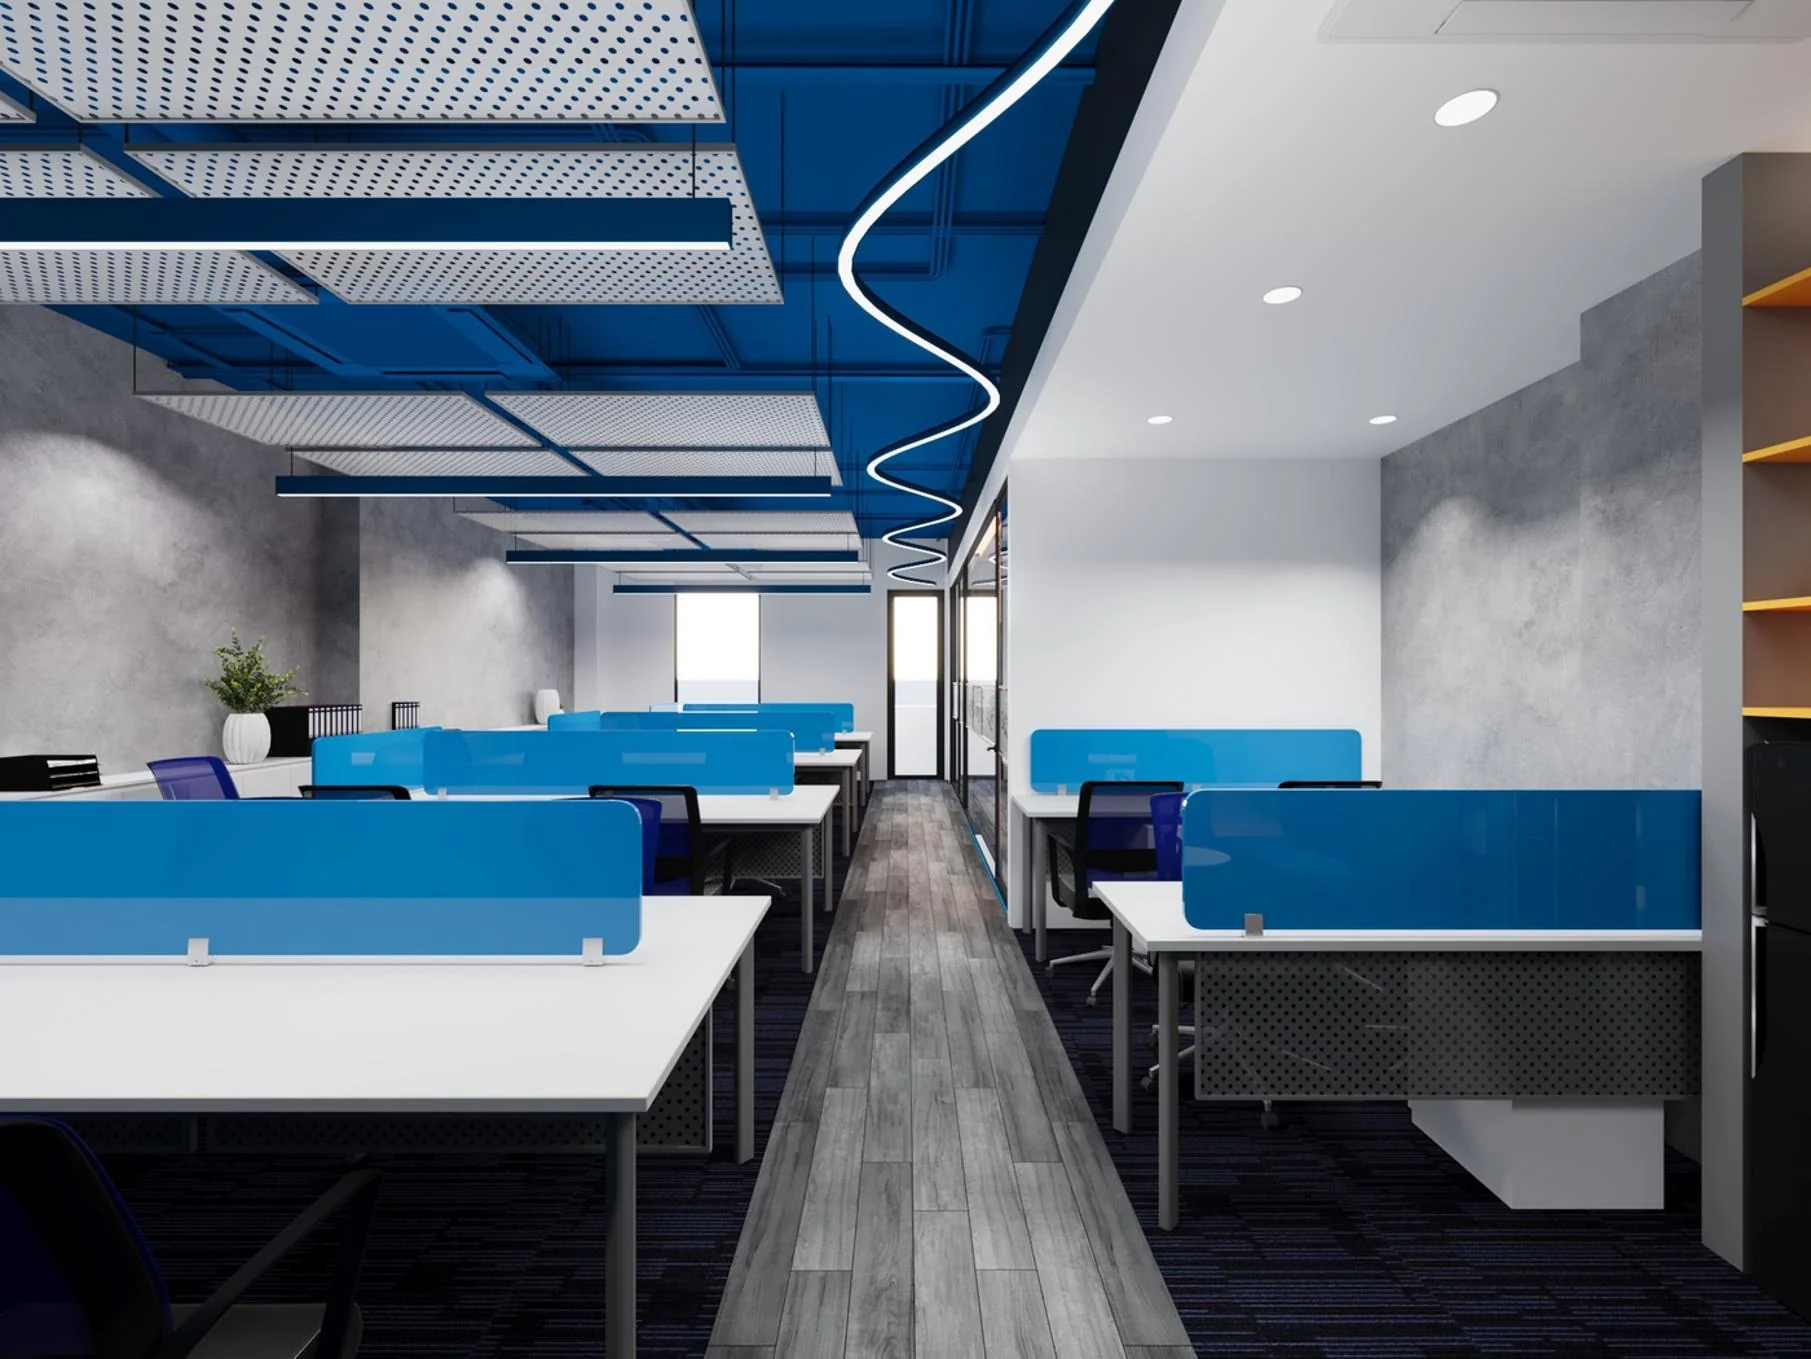
Real-Time Show-Calling & Cue-to-Cue War Room
The mission control hub for live multi-camera feeds, teleprompter synchronization, and second-by-second cue tracking.
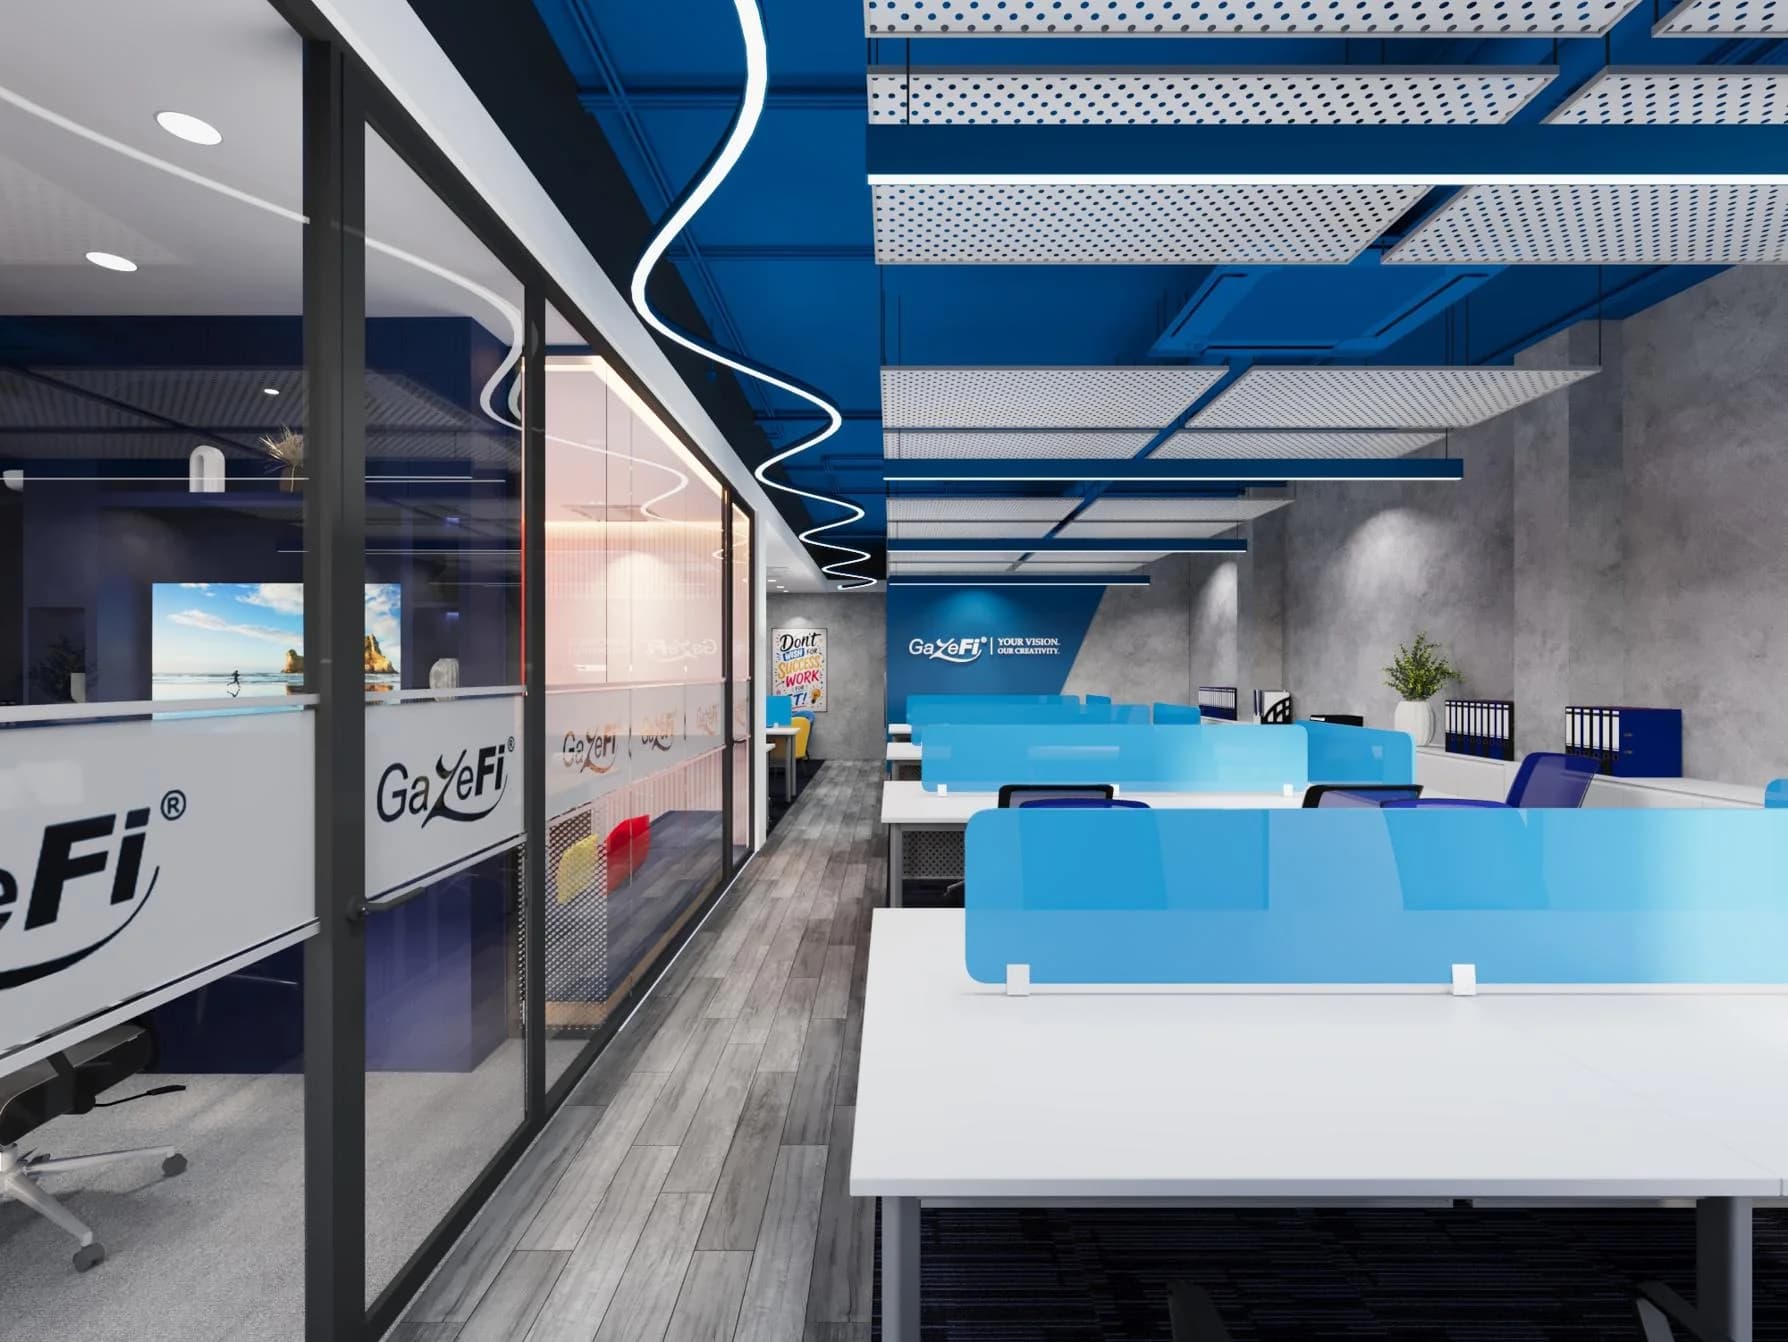
Material Swatch & Sensory Tactile Archive
Physical sample library housing thousands of architectural fabrics, metallic laminates, smart glass, and kinetic textures.
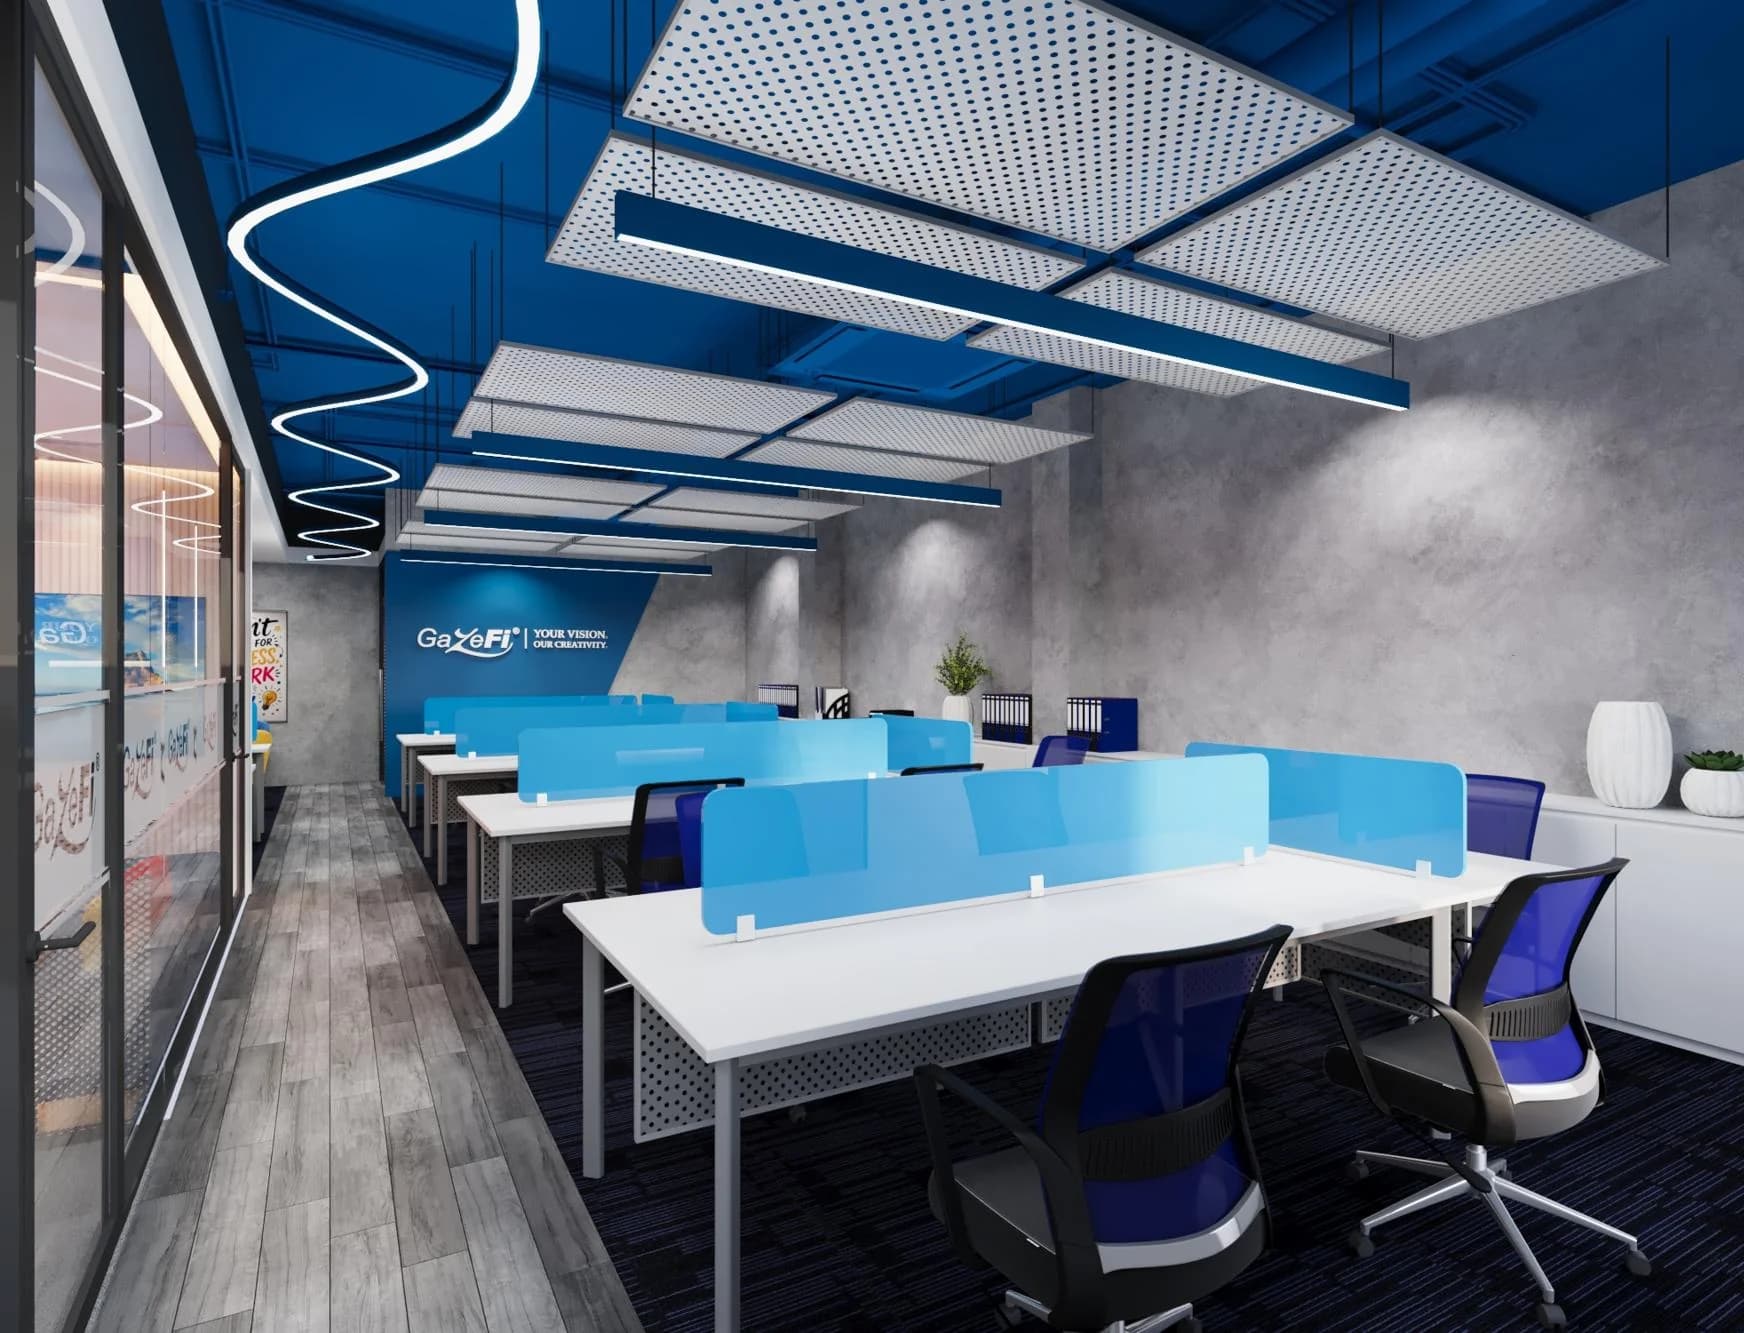
Lighting Rig & DMX Protocol Testing Bay
Dedicated bay for pre-addressing DMX moving lights, beam calibration, and testing laser safety interlocks.
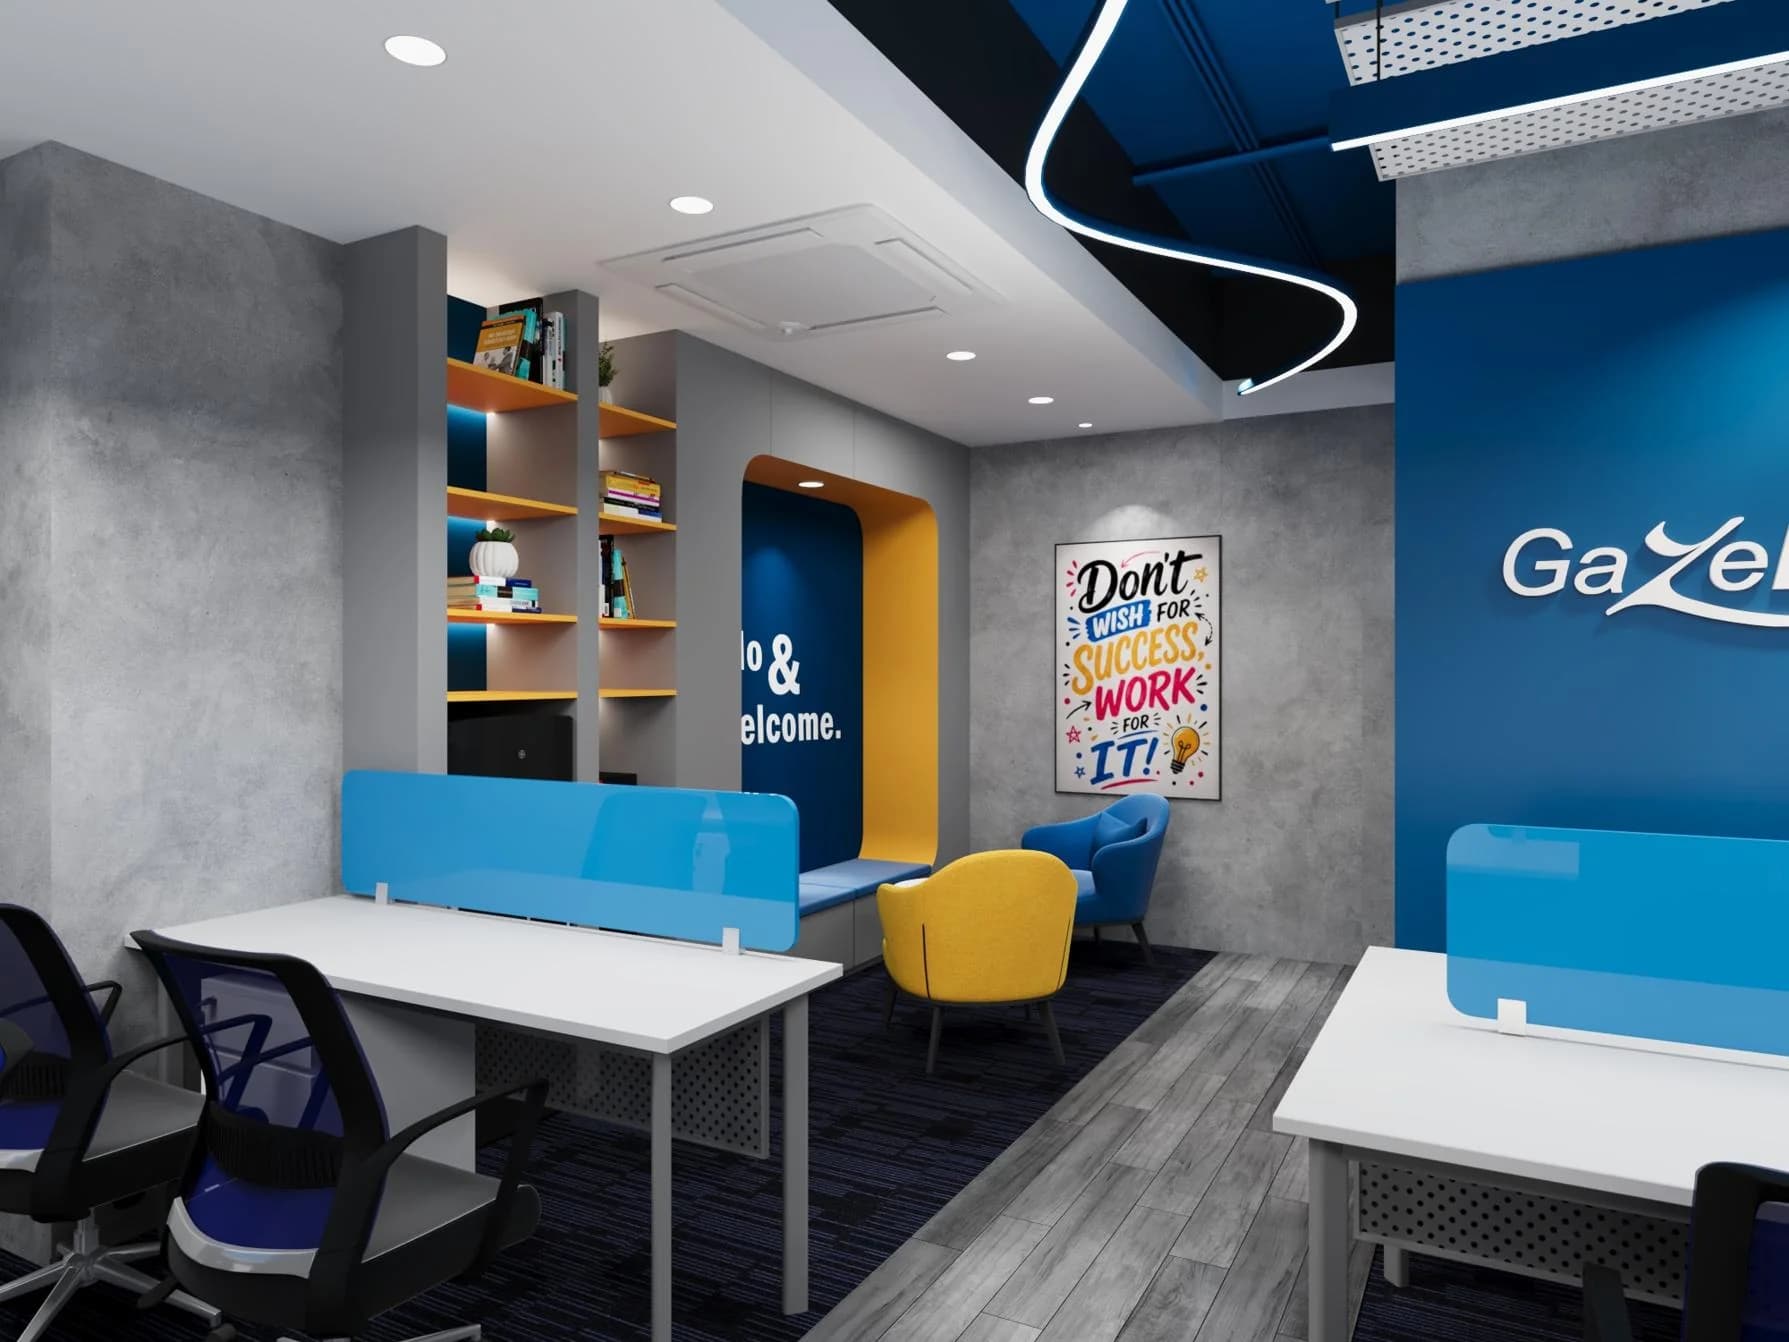
Digital Media & Motion Graphics Render Farm
Dedicated GPU computing nodes powering 8K motion graphics, 3D character animation, and real-time AI background generation.
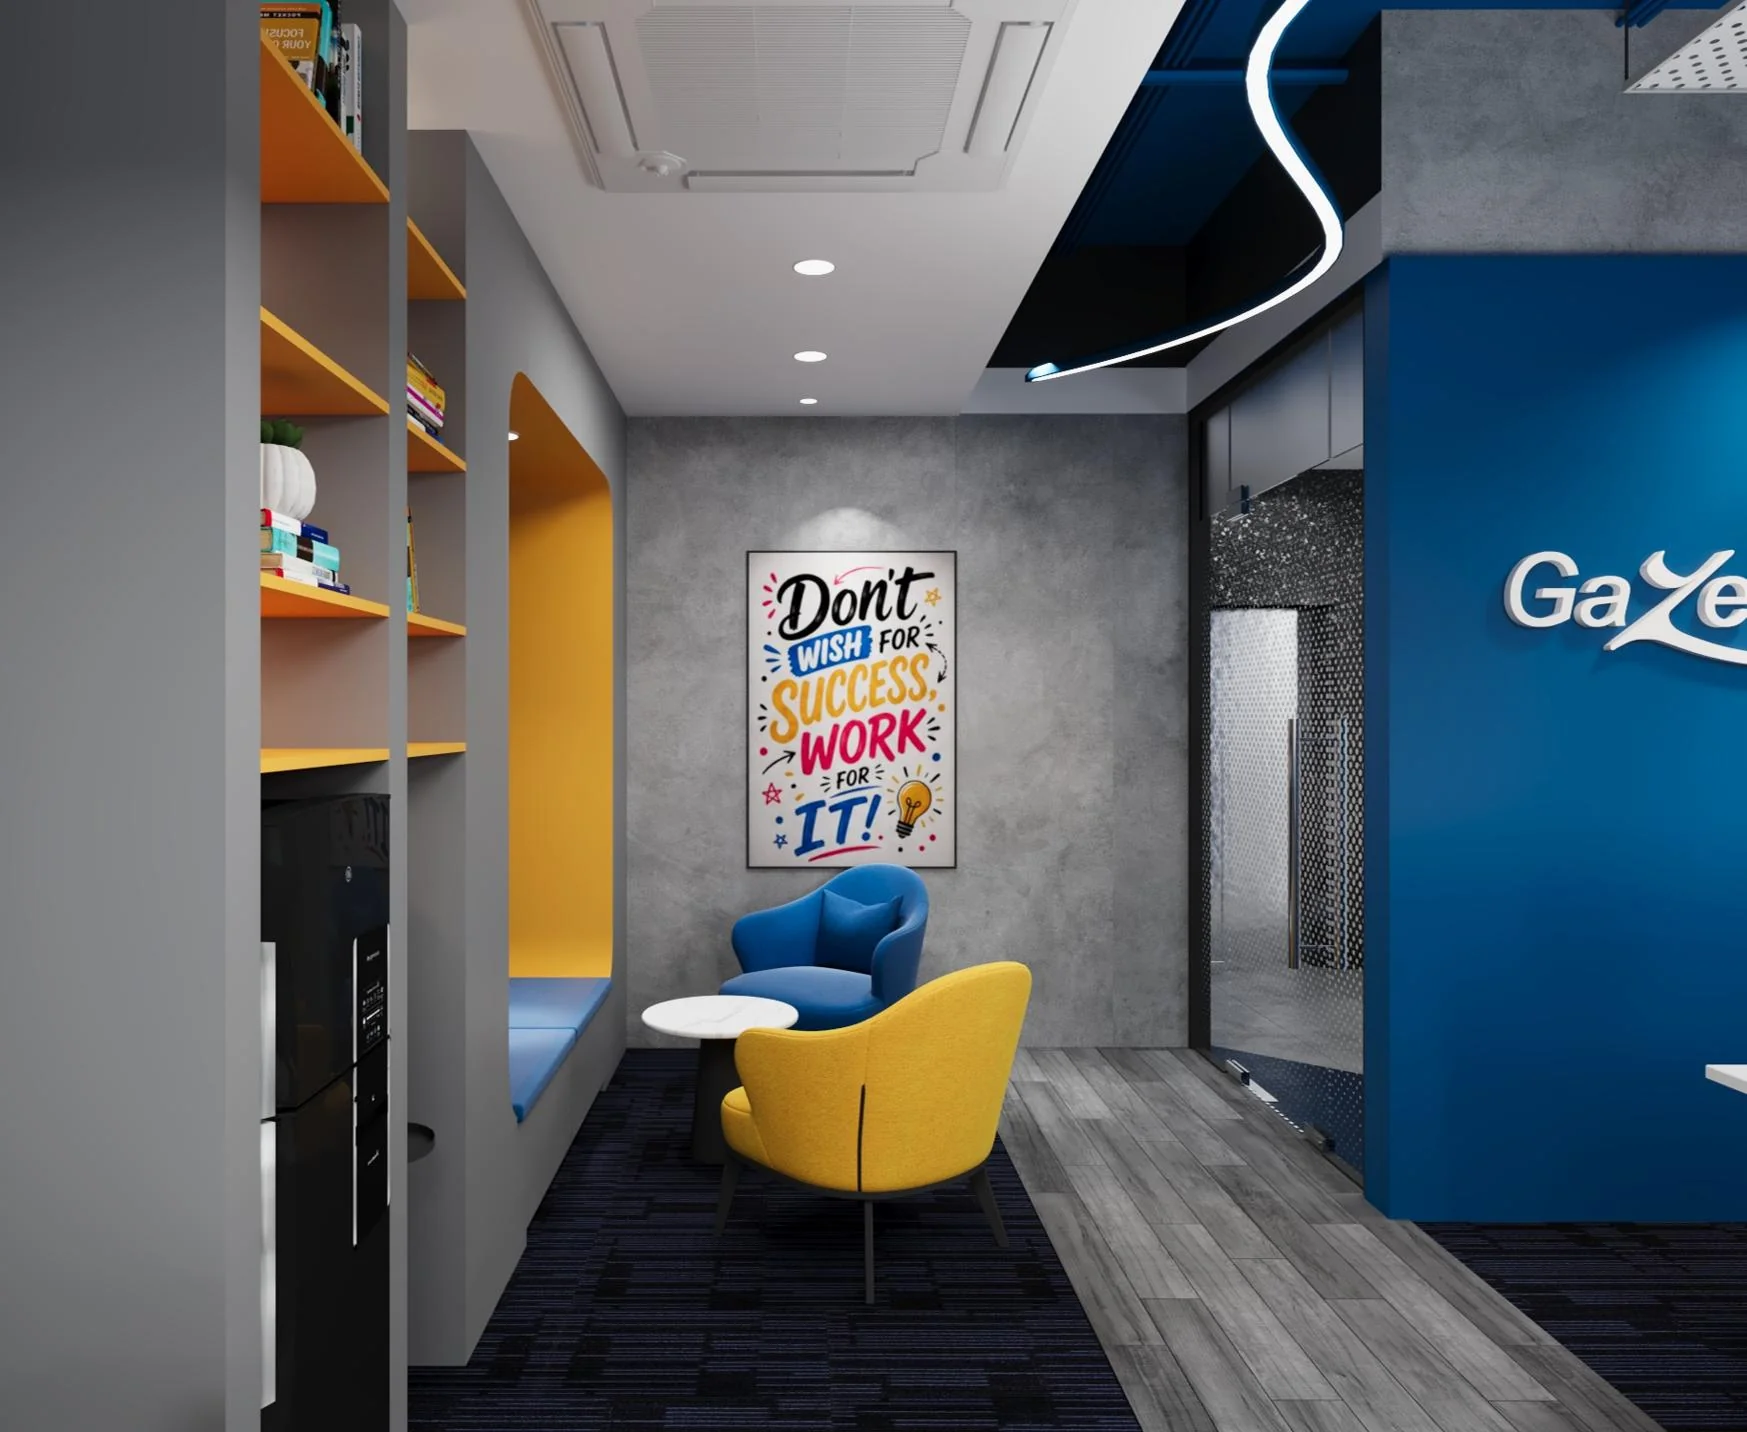
Interactive AI Concierge & Sensor Corridors
Testing ground for reactive sensor corridors, facial recognition badge check-ins, and Gemini AI event concierge terminals.
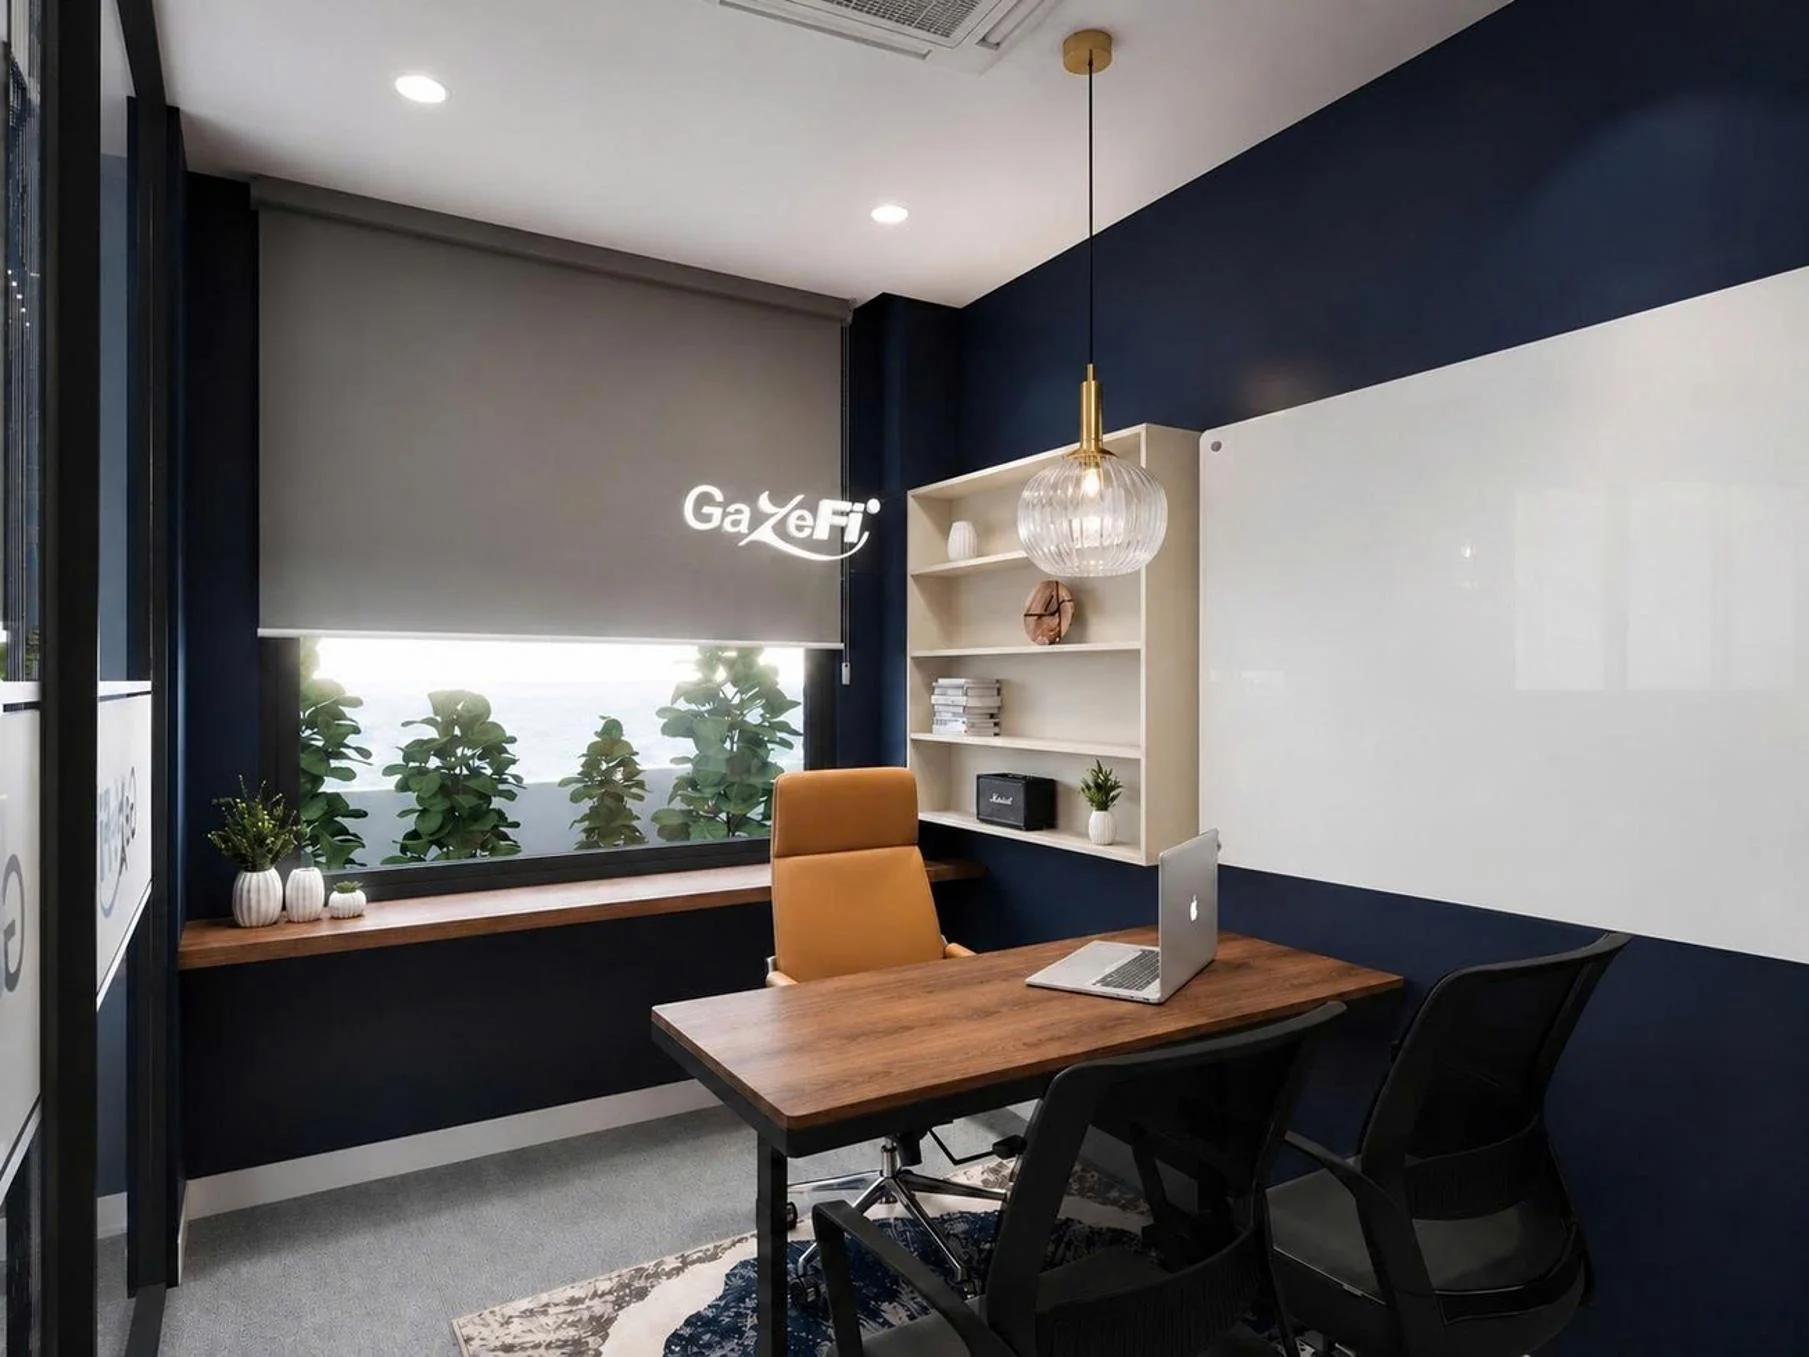
Brand Activation Hero Reveal Staging Bay
Full-scale mock-up zone built to test 1:1 scale product reveal mechanisms, hydraulic lifts, and curtain-drop systems.
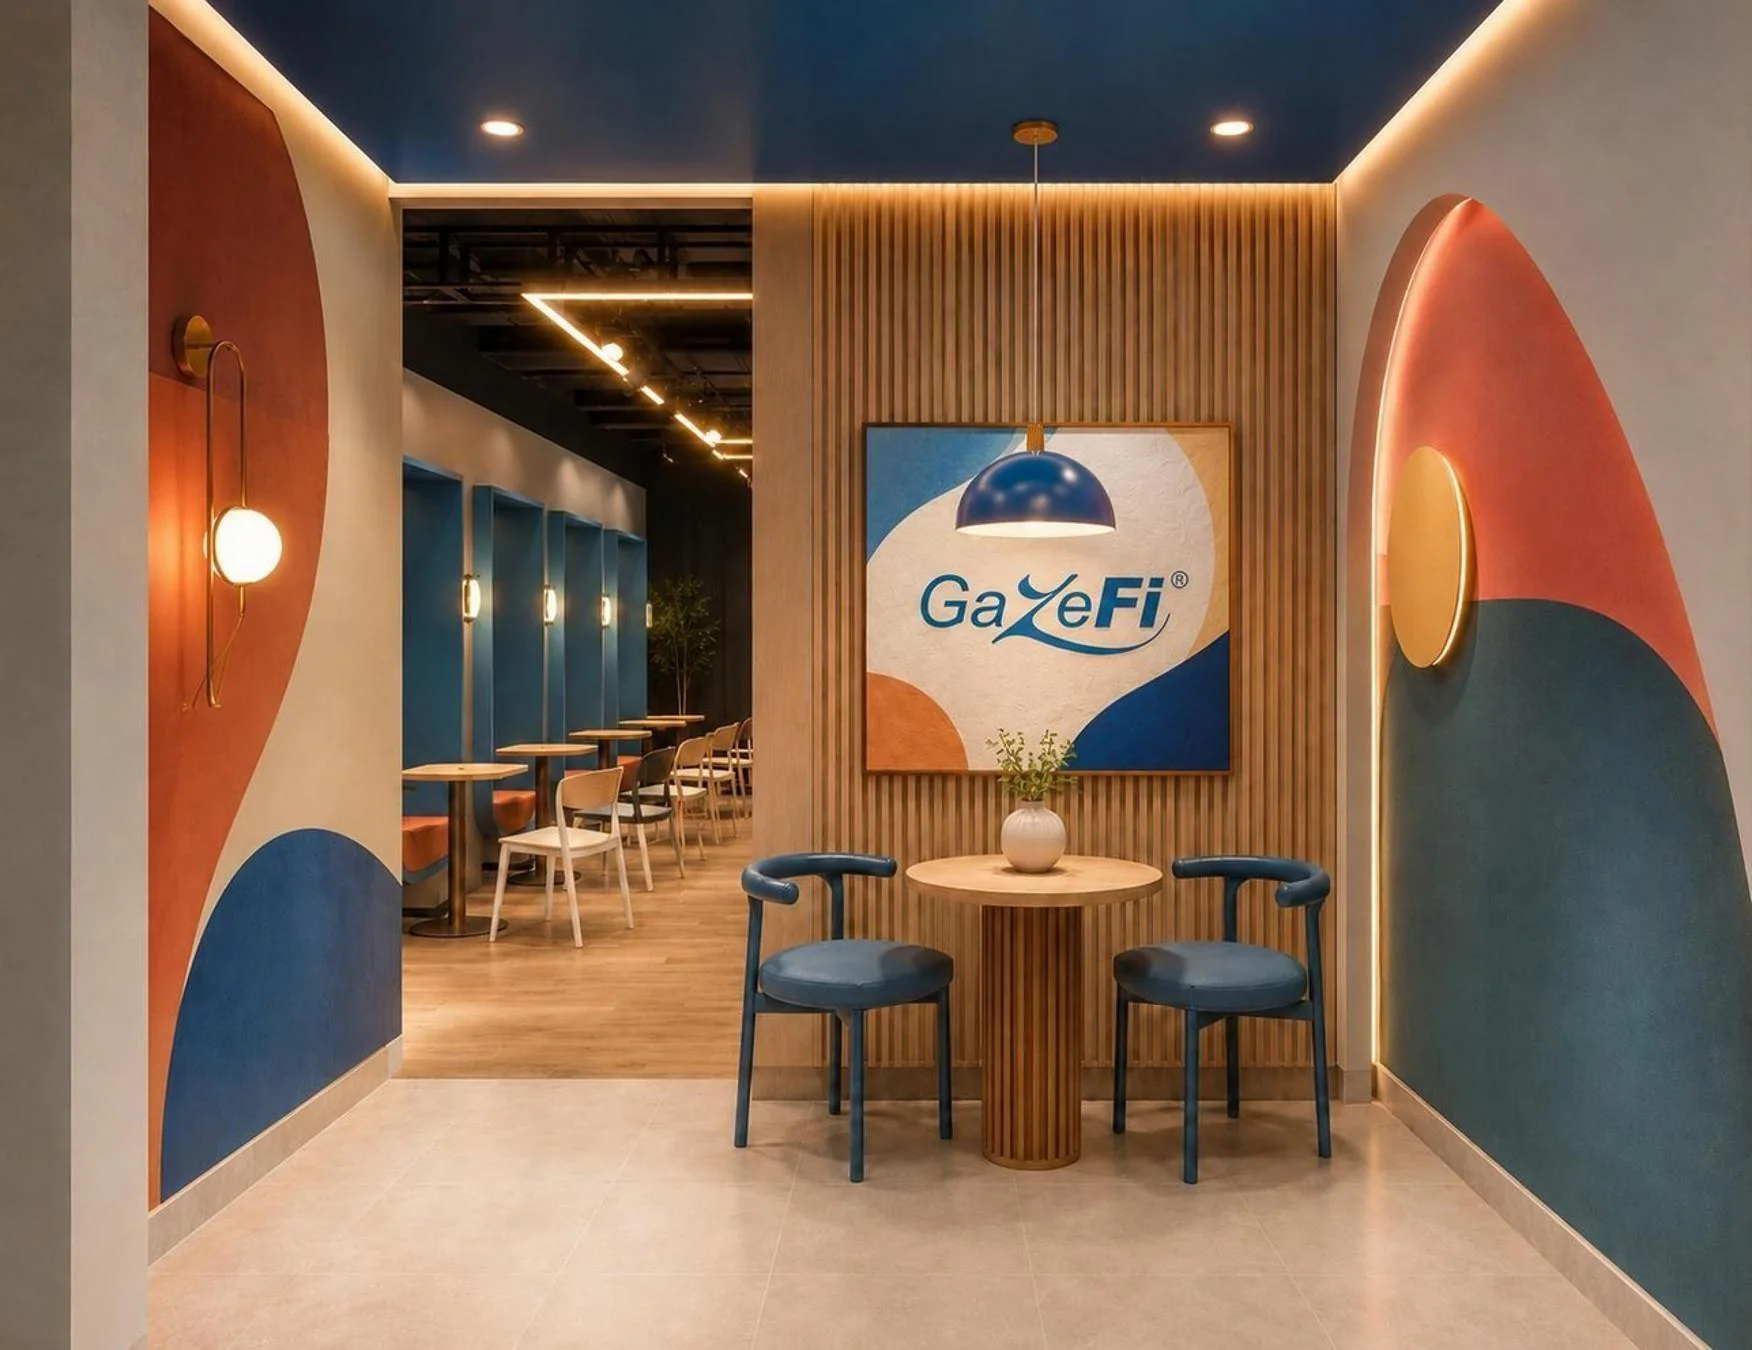
Creative Space
Creative Space
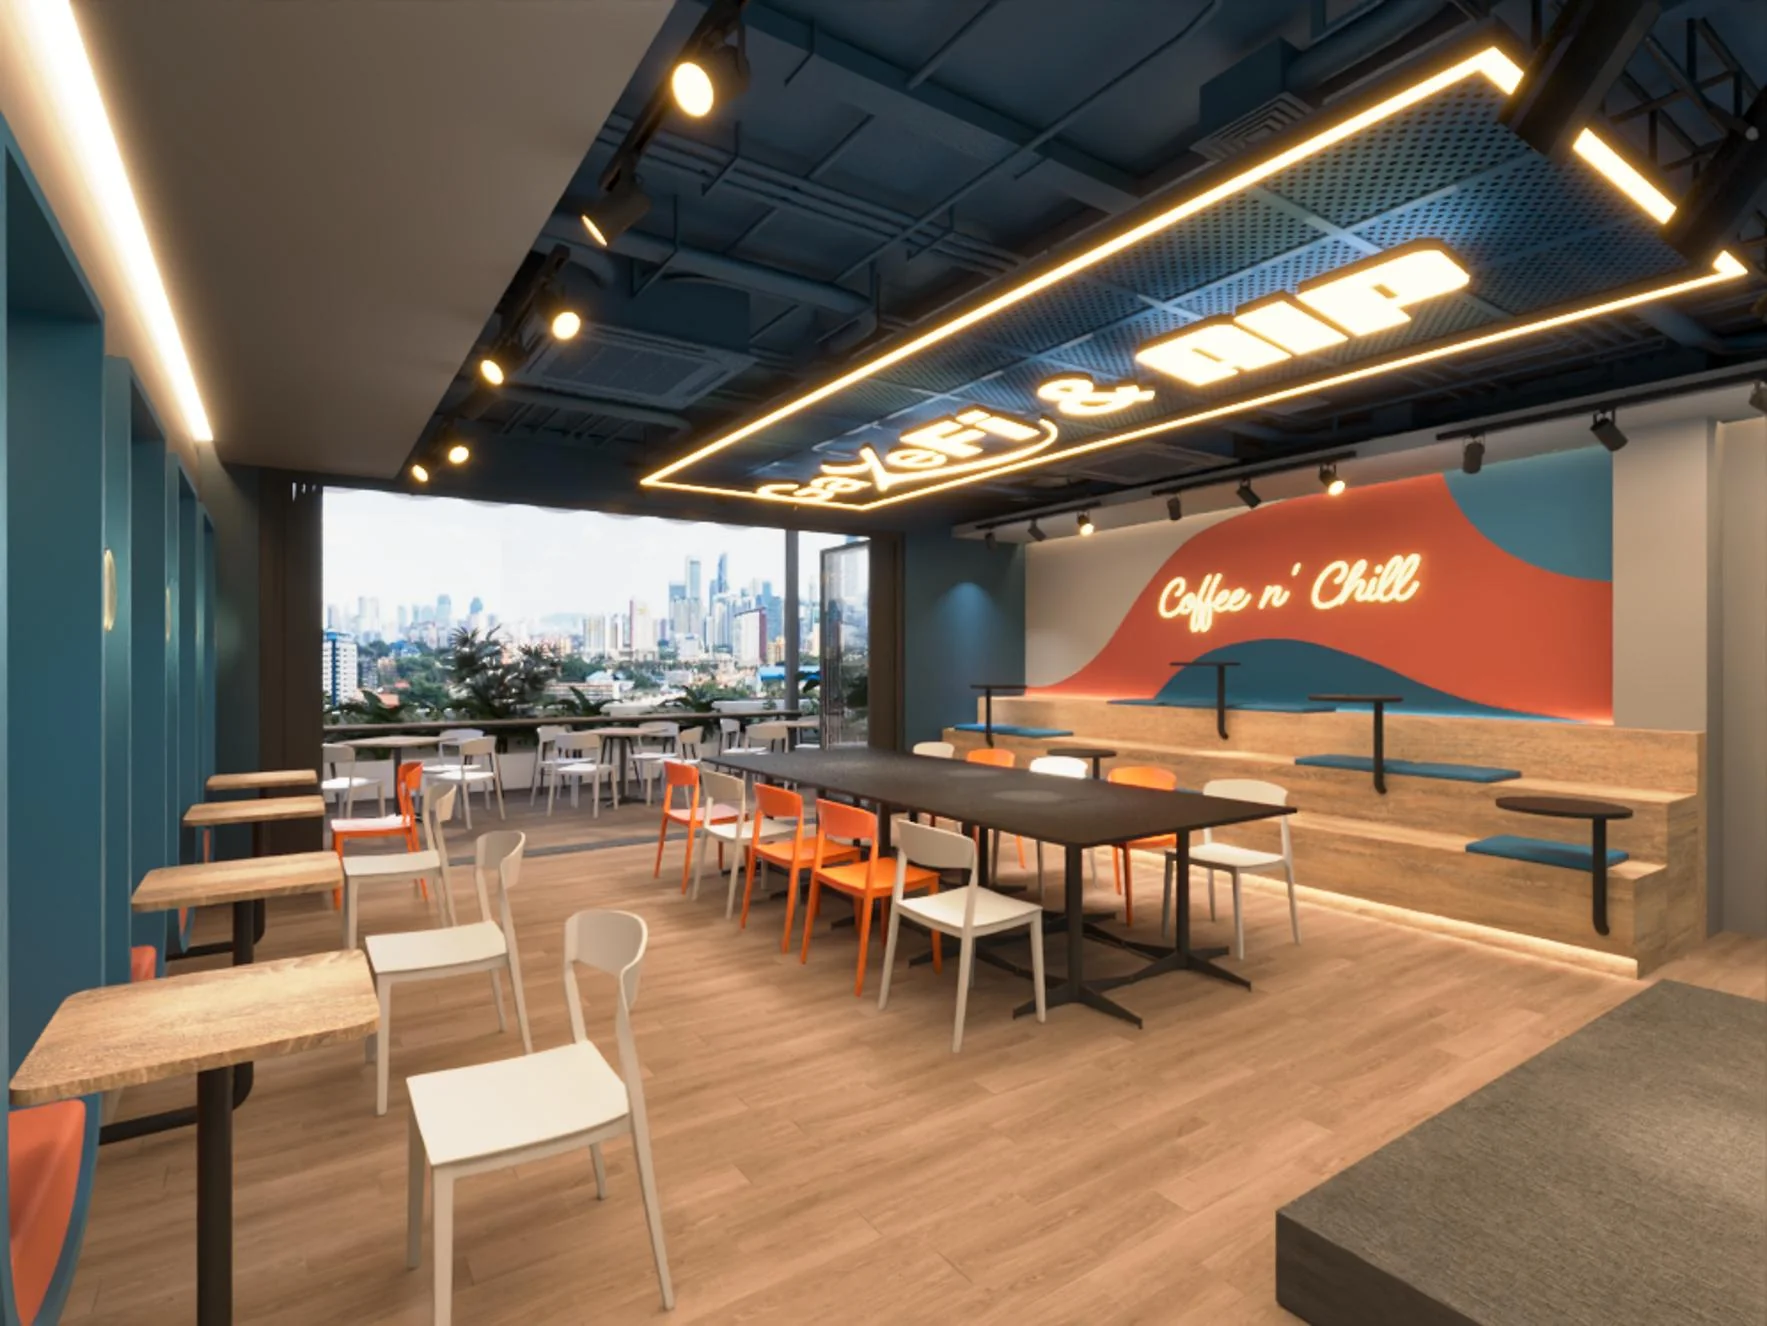
Client Co-Creation Lounge & Presentation Deck
Modular workshop environment with magnetic whiteboard walls and pin-up zones for intense day-long strategy hackathons.
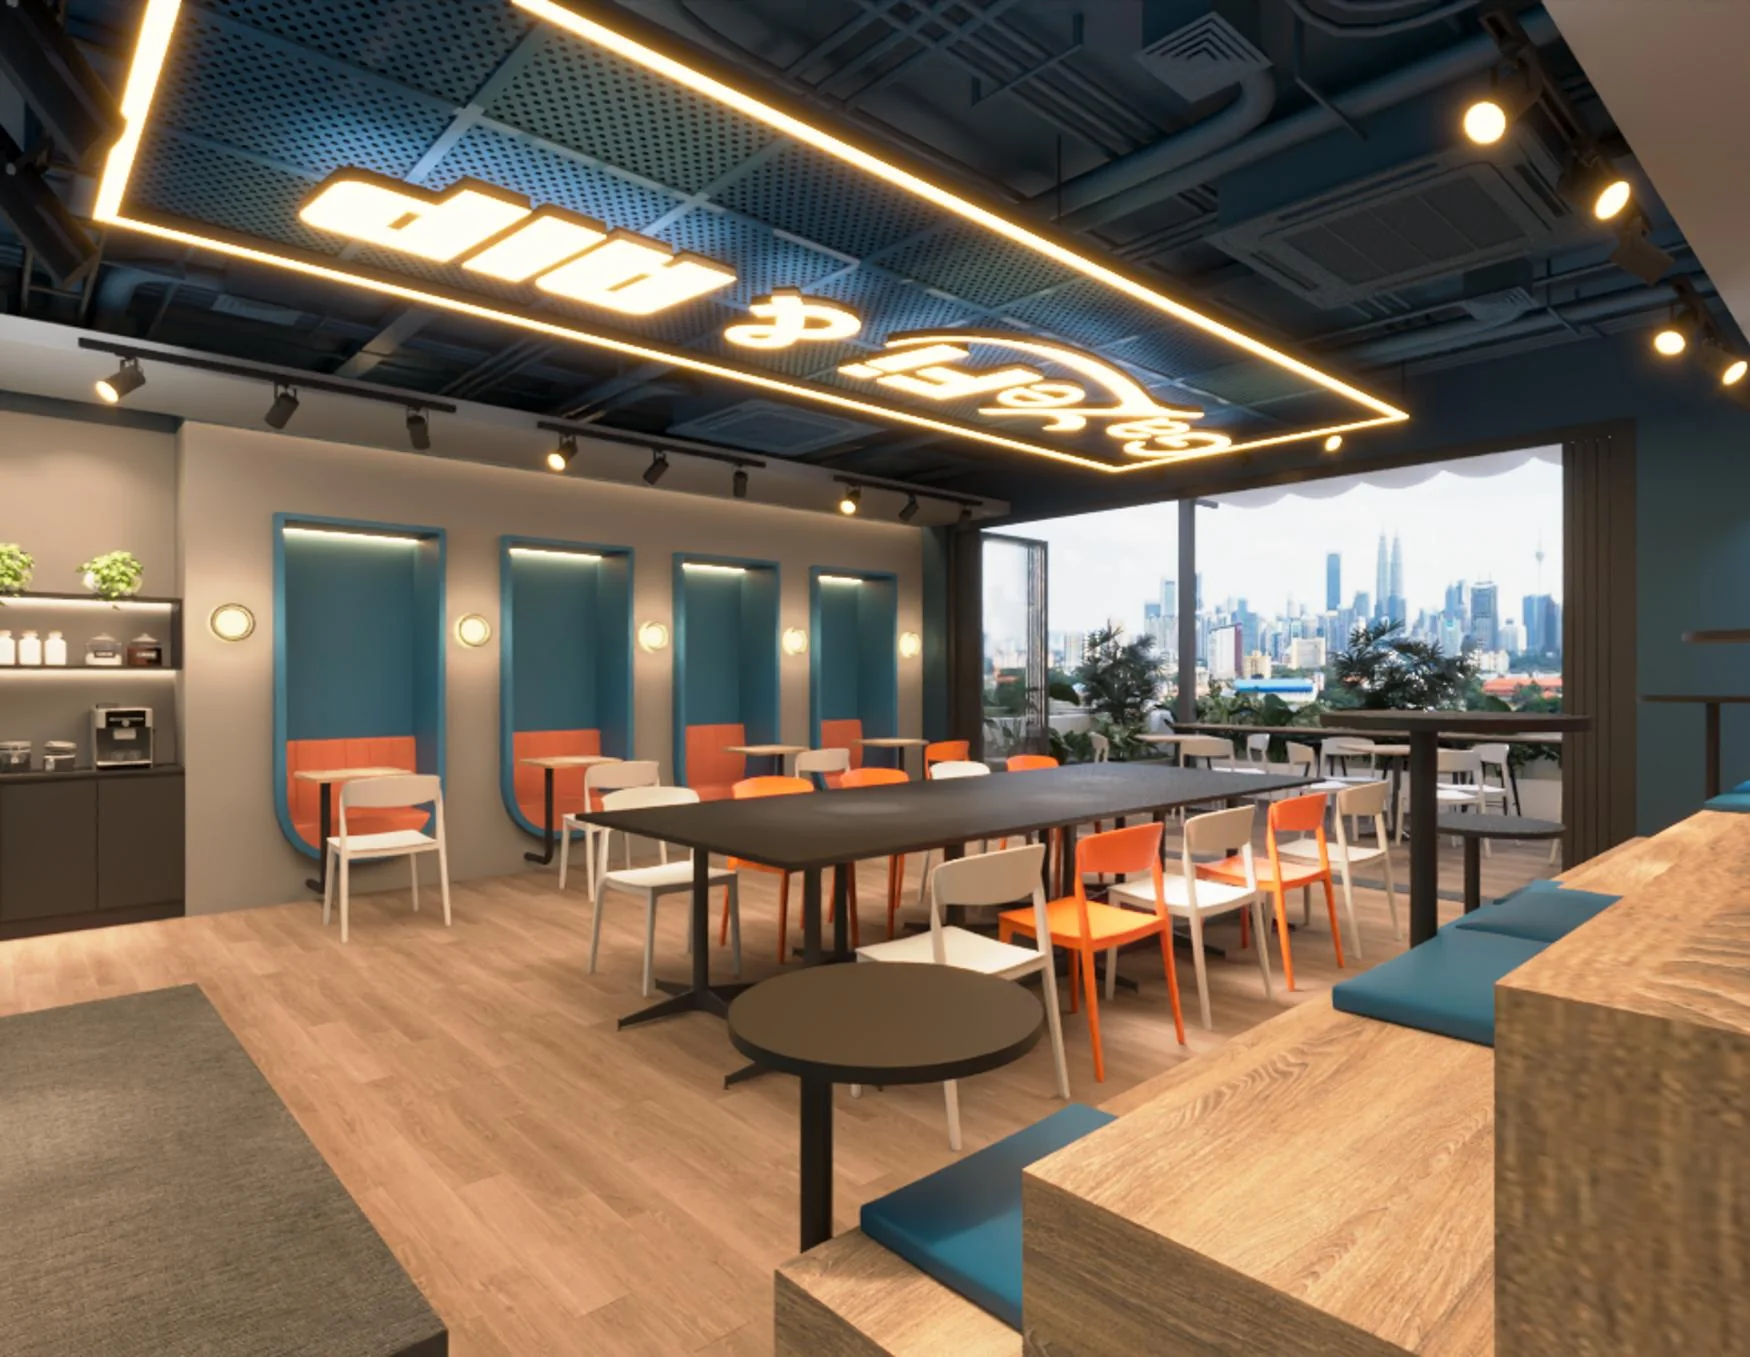
One Team Community Lounge & Collaboration Hub
The heart of GazeFi's vibrant culture - a sprawling open lounge with modular sofas, ping pong, and casual brainstorm islands.
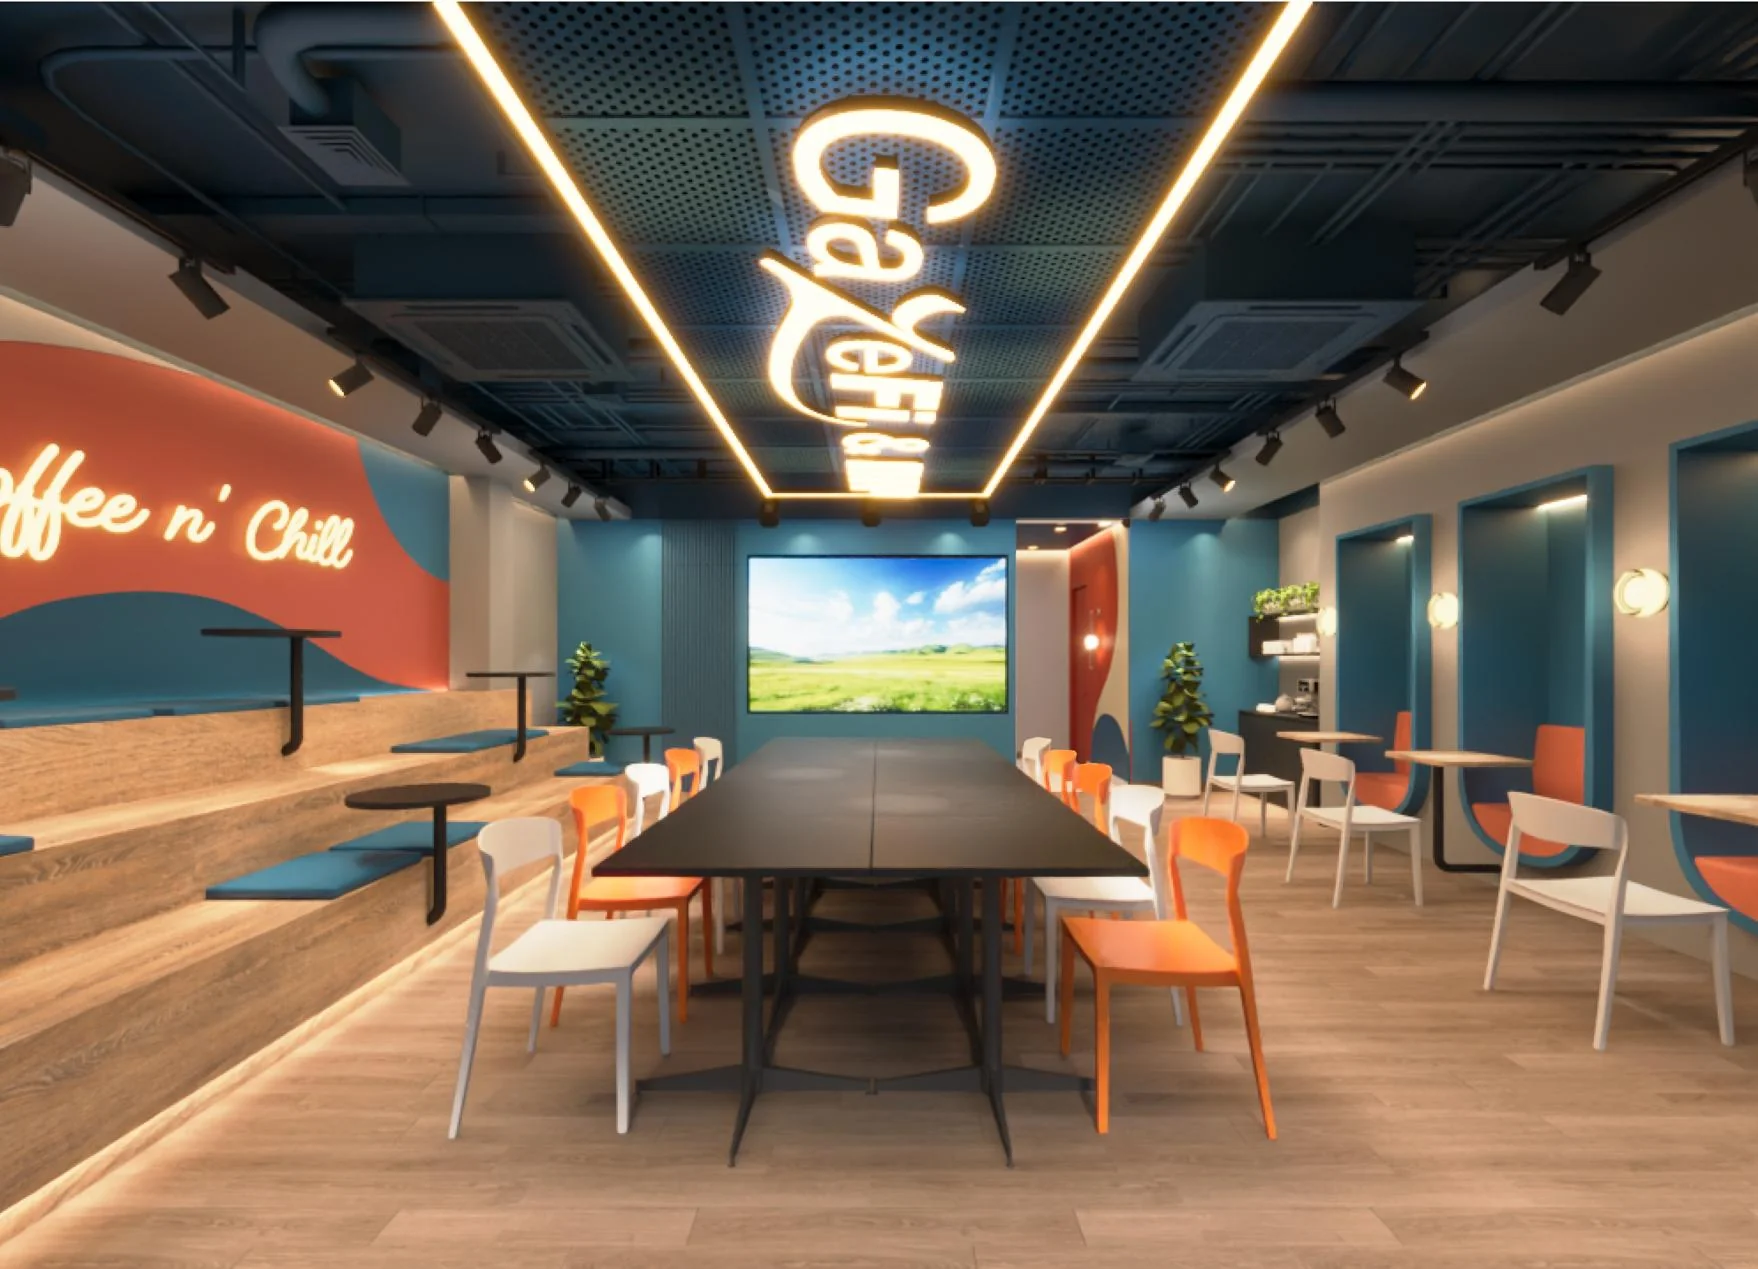
Artisan Coffee Bar & All-Day Dining Pantry
Fully stocked gourmet kitchen providing healthy organic meals, smoothies, and craft refreshments during late-night show prep.
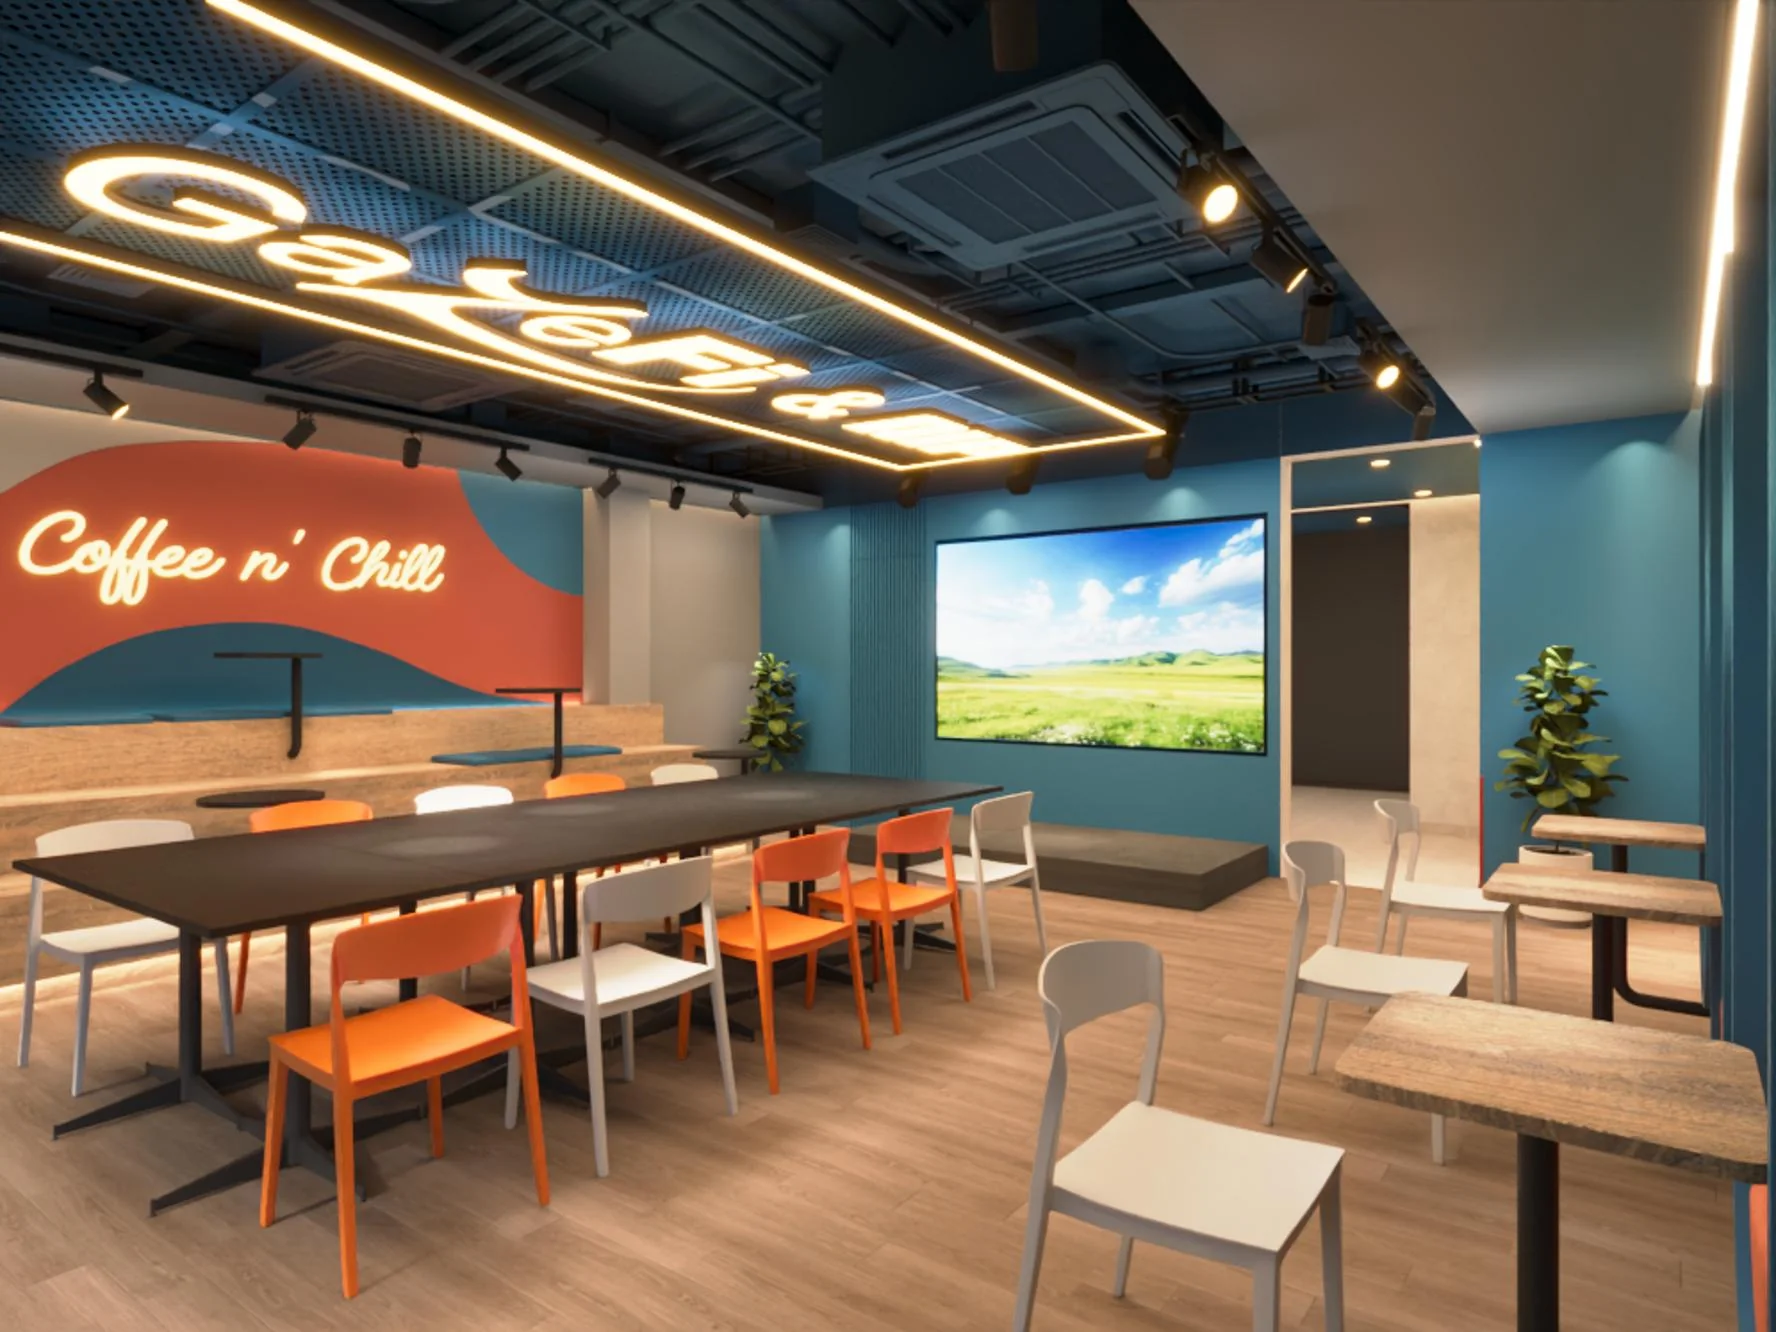
Wellness & Creative Meditation Zen Room
Peaceful sanctuary designed with natural oak, tatami mats, and ambient nature sounds for meditation, yoga, and mental rest.
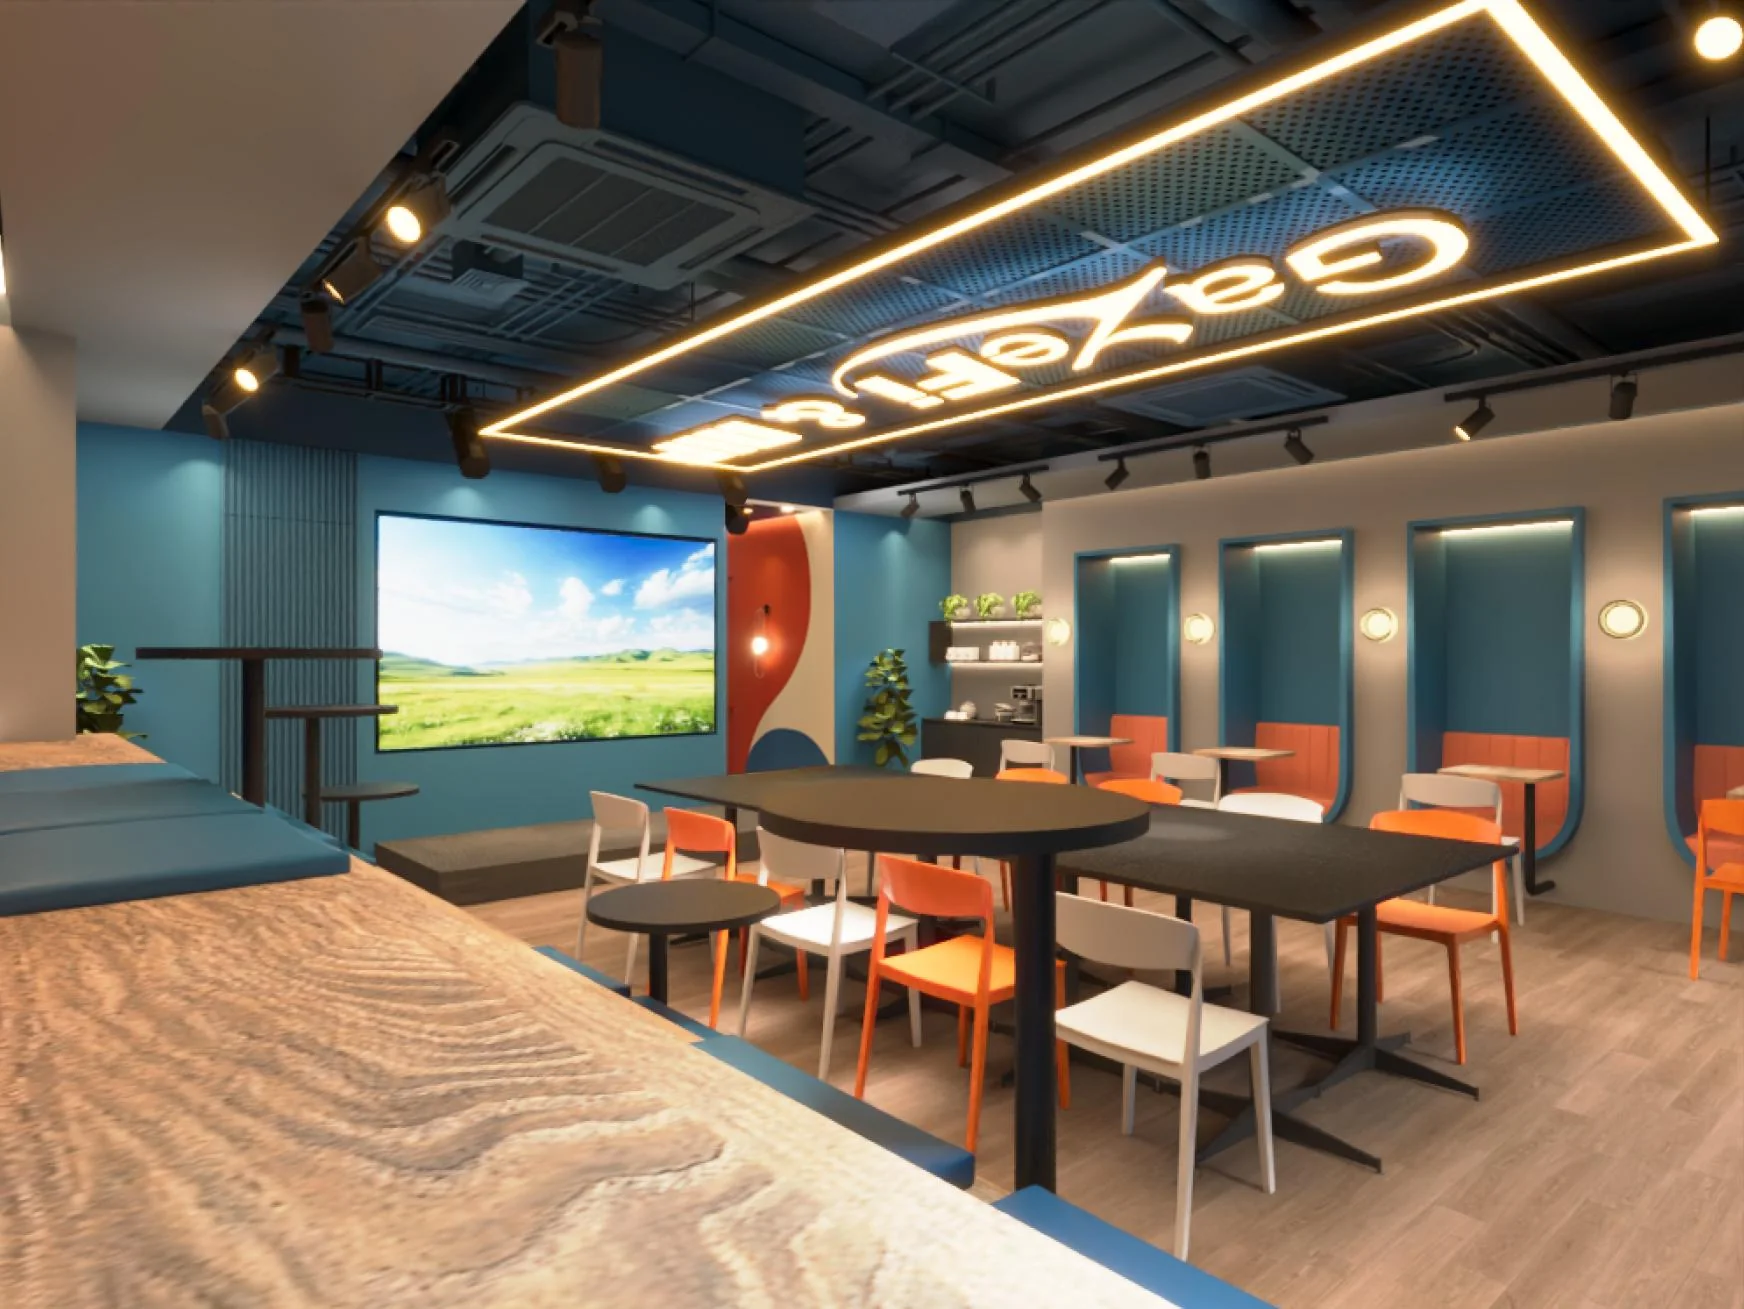
Post-Event Victory Lounge & Trophy Showcase
Celebration lounge displaying the Global 100 2026 crystal trophy, SME100 honors, and commemorative champagne bottles.
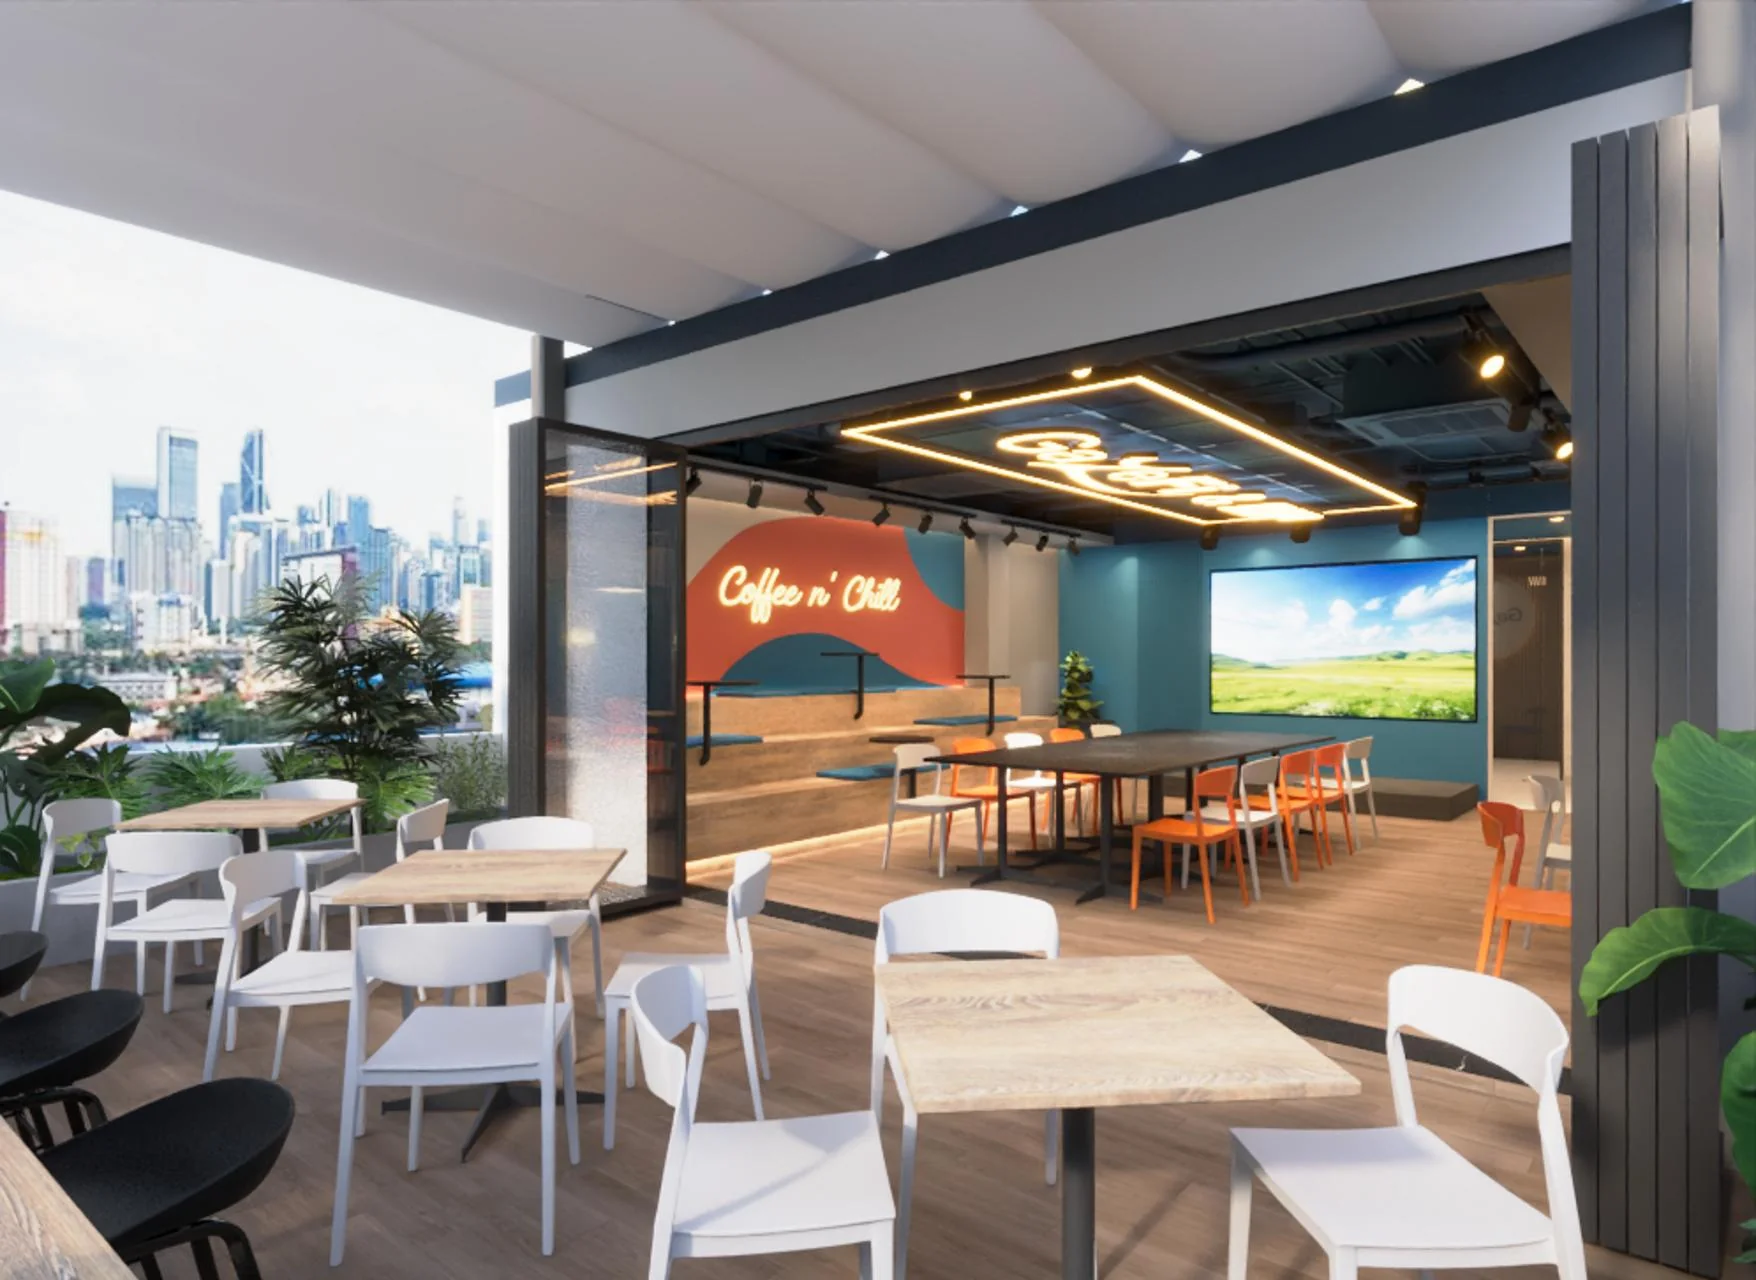
Talent Interview & Creative Audition Studio
Welcoming interview and portfolio review suite where prospective producers, animators, and stage managers are onboarded.
GAZEFI Building · Multi-Story Architectural Facade (Copy)
GAZEFI Building is custom built from the ground up to house Vietnam's leading event management engine.
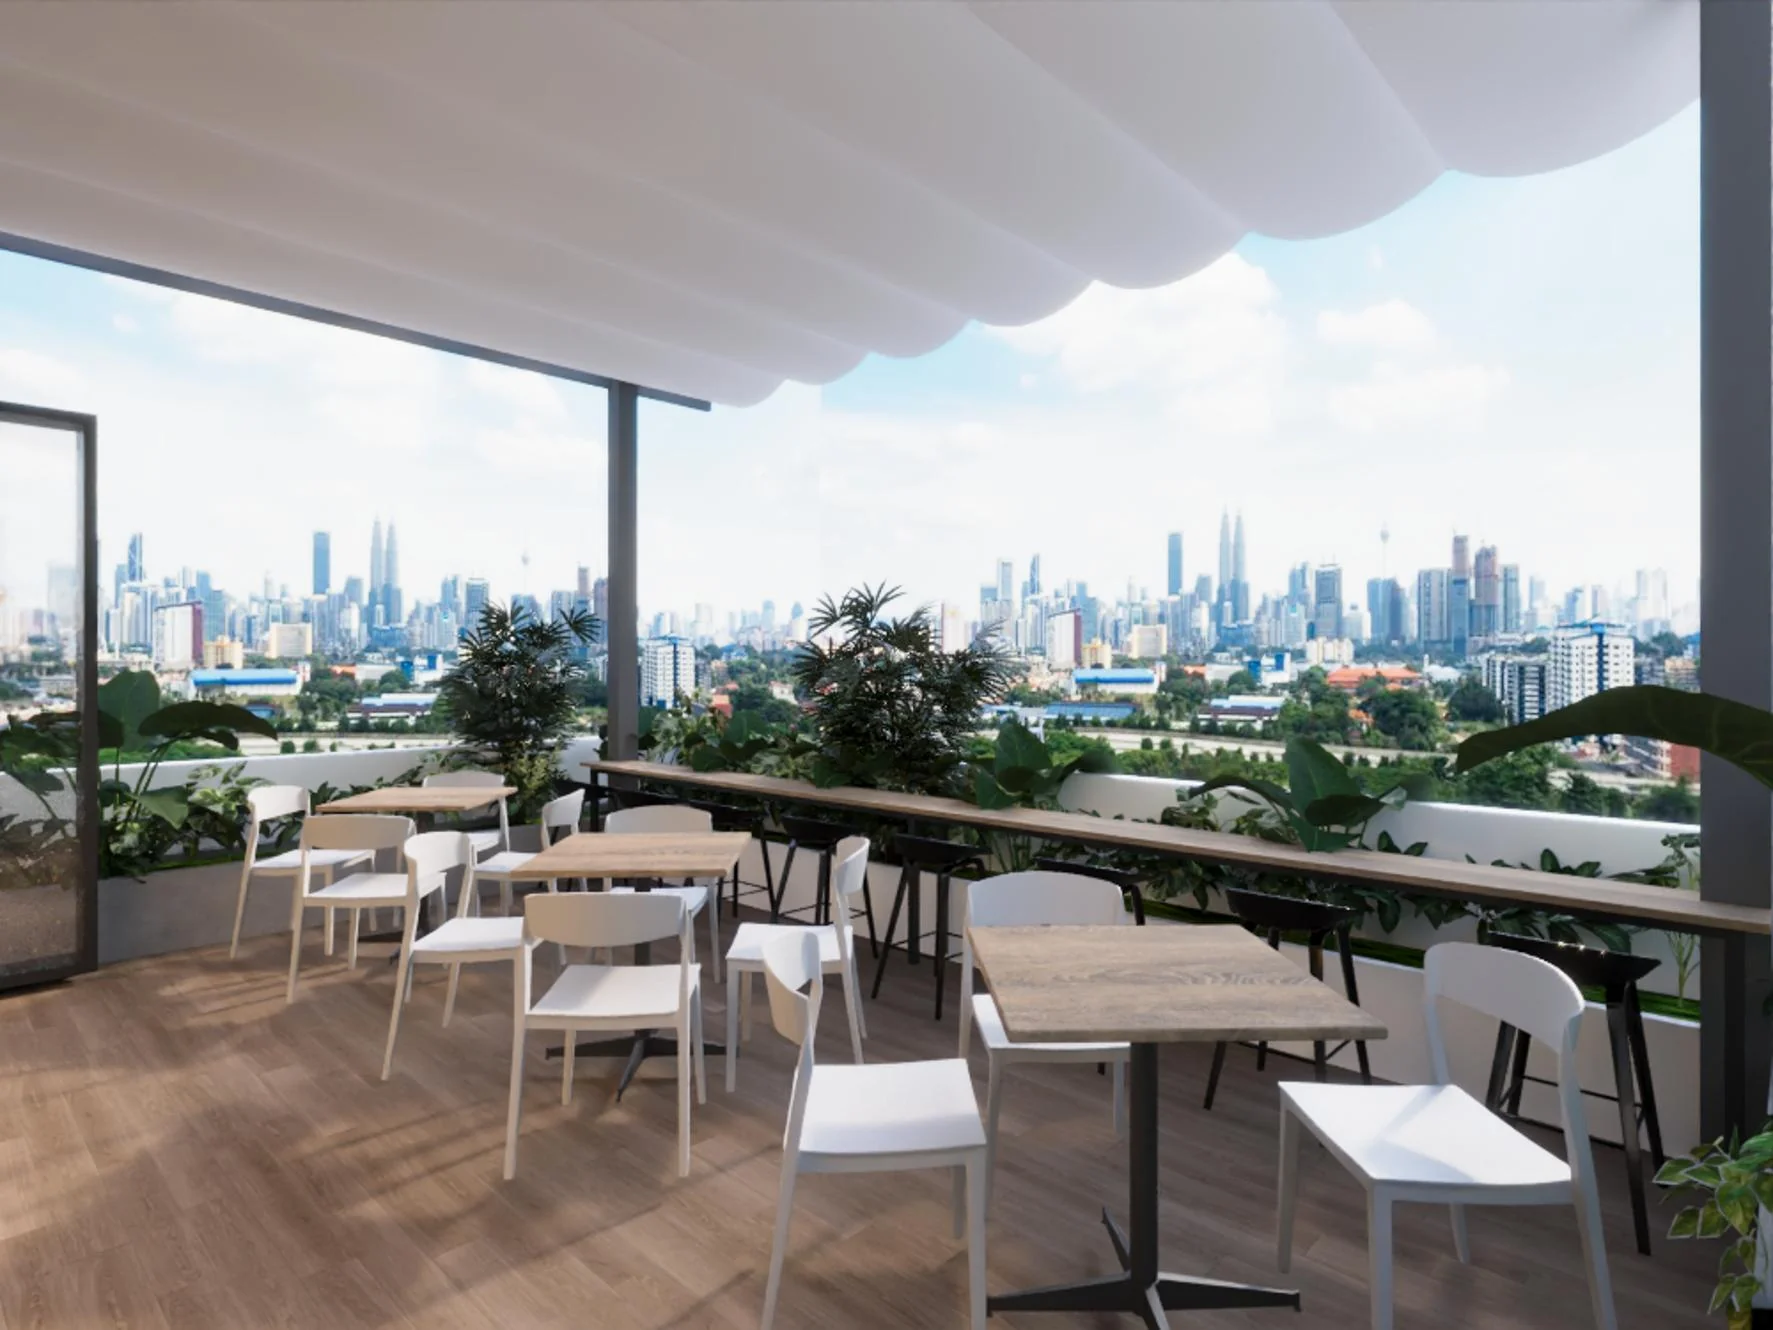
Heritage Library & Event Management Archive
Curated research library with monographs on stagecraft history, lighting design manuals, and case studies of 500+ past GazeFi events.
Experience the office in person.
Meet our senior directors, review lighting simulations in our 4K briefing room, and sculpt your event before stepping onto the stage.